Finishes//10 min read
Office Ceiling Design in Singapore: Exposed, Suspended, and Lighting Integration
Office ceiling design for Singapore fit-outs: exposed services vs suspended grids, acoustic trade-offs, lighting integration, and landlord constraints.
Office ceiling design in Singapore is a systems decision, not a decorative afterthought. The ceiling hides or reveals aircon, cable trays, sprinklers, and lighting, and it changes how tall and quiet the floor feels.
Get the ceiling wrong and even good desks look unfinished. Get it right and the whole fit-out reads as deliberate.
Exposed vs suspended: choosing a direction
| Approach | Pros | Cons |
|---|---|---|
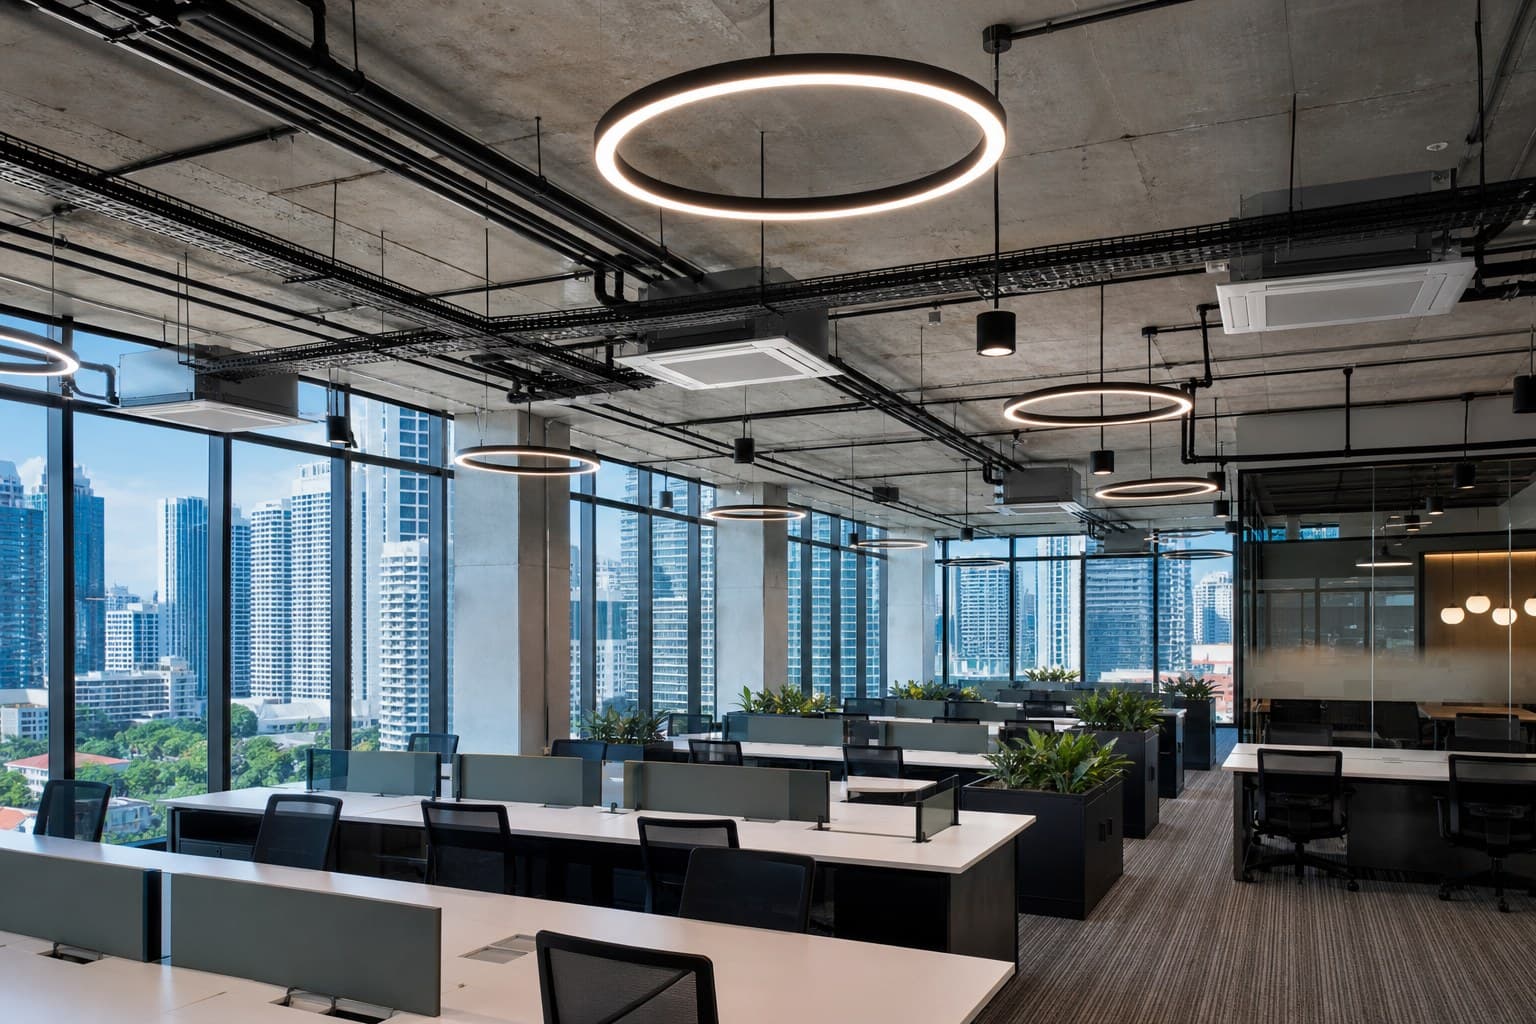
| Exposed / open | Height, modern industrial look, easier service access | Must paint and organise services; acoustics need help |
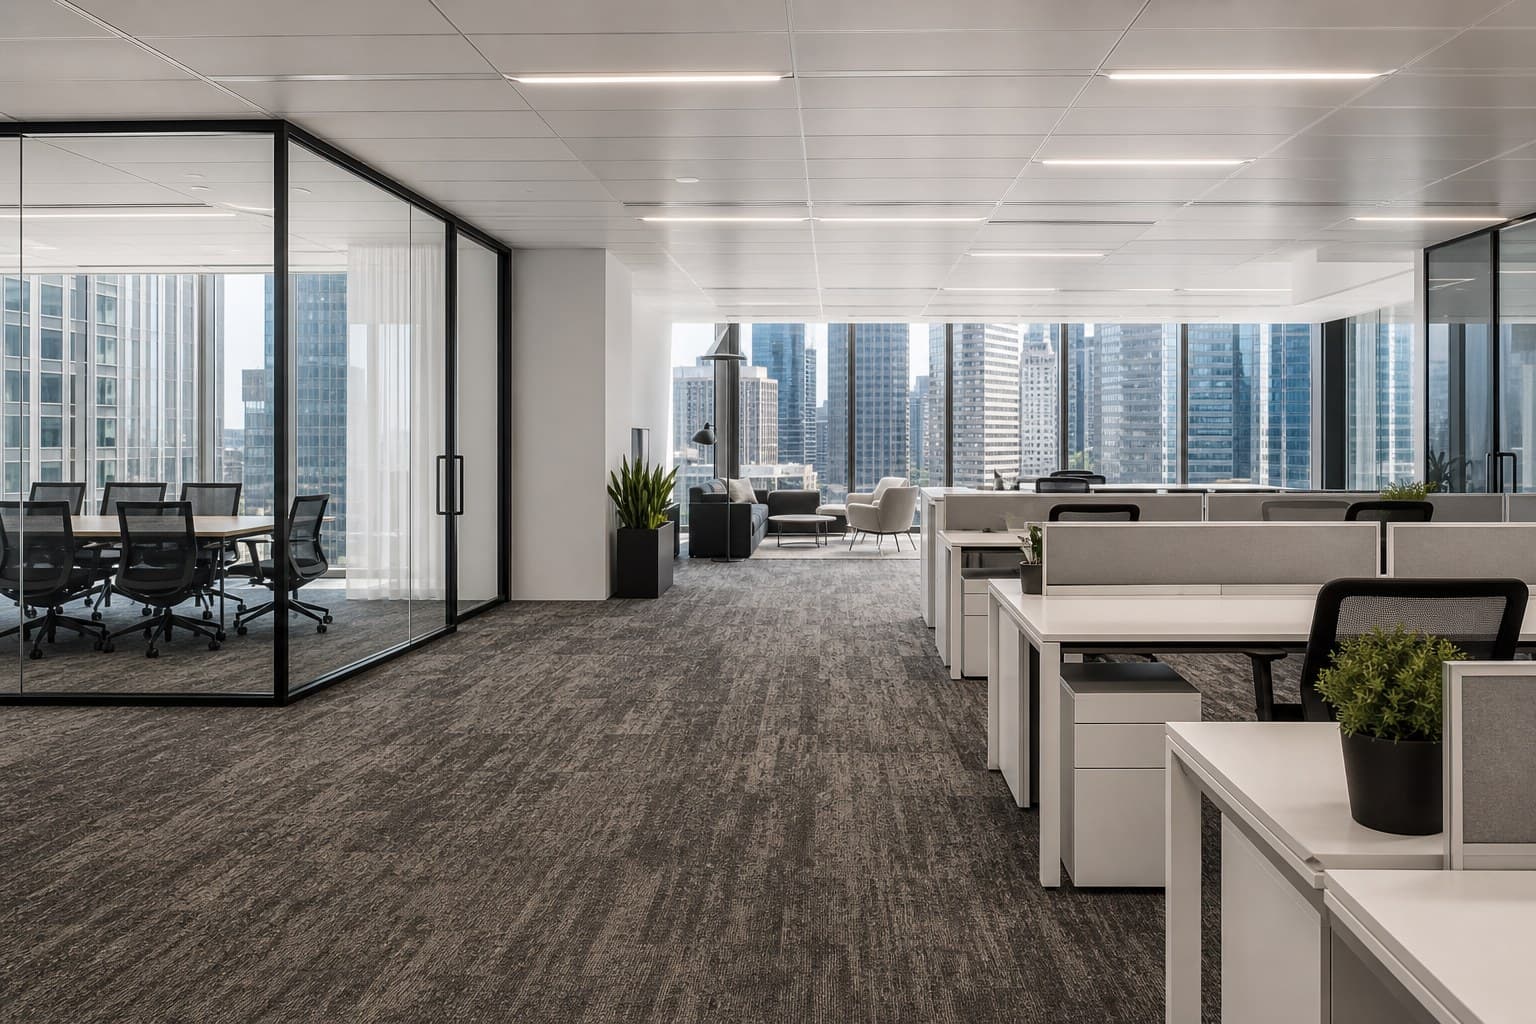
| Suspended grid | Clean plane, easier acoustic tiles, familiar corporate look | Loses height; cheap grids look dated fast |
| Hybrid | Exposed over open plan, closed over rooms | Needs careful bulkhead and transition detailing |
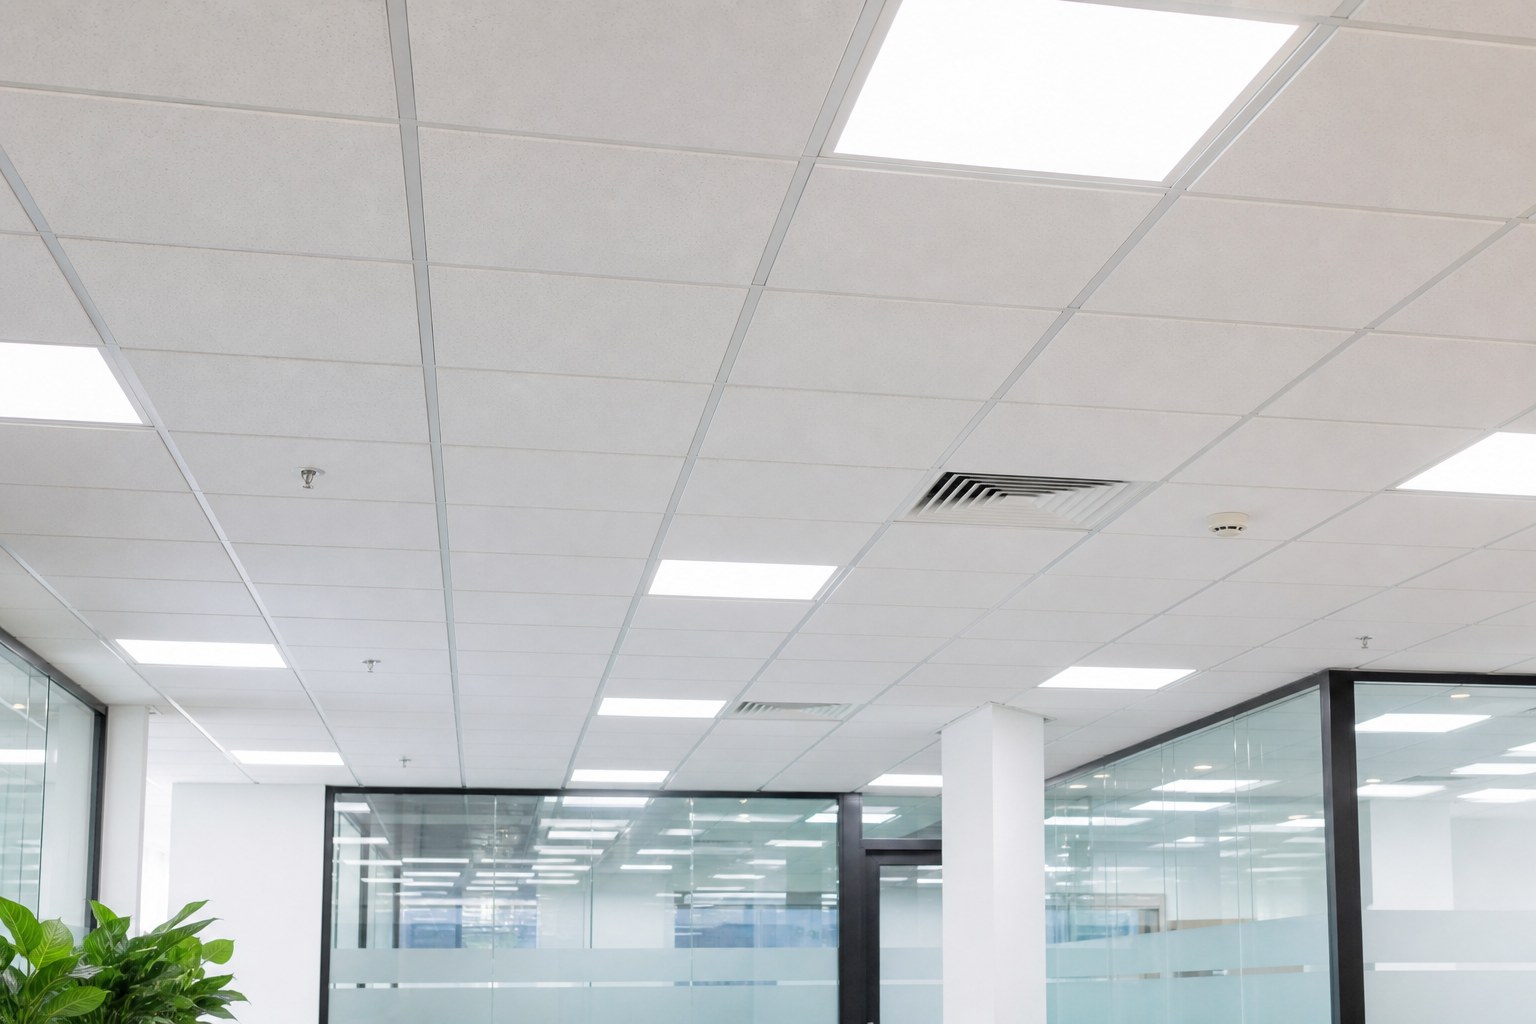
If you expose the ceiling, finish the services
Exposed does not mean “leave the site as found.” Plan:
- Service painting strategy (black/grey coordination vs white-out)
- Cable tray alignment, messy trays read as unfinished
- Sprinkler and detector positions after layout lock
- Aircon diffuser logic once glass rooms are placed
- Lighting that looks designed for the void, not stuck on later
Coordinate early with electrical and aircon scope. Ceiling aesthetics and M&E are the same drawing set in practice.
Meeting rooms need a ceiling story
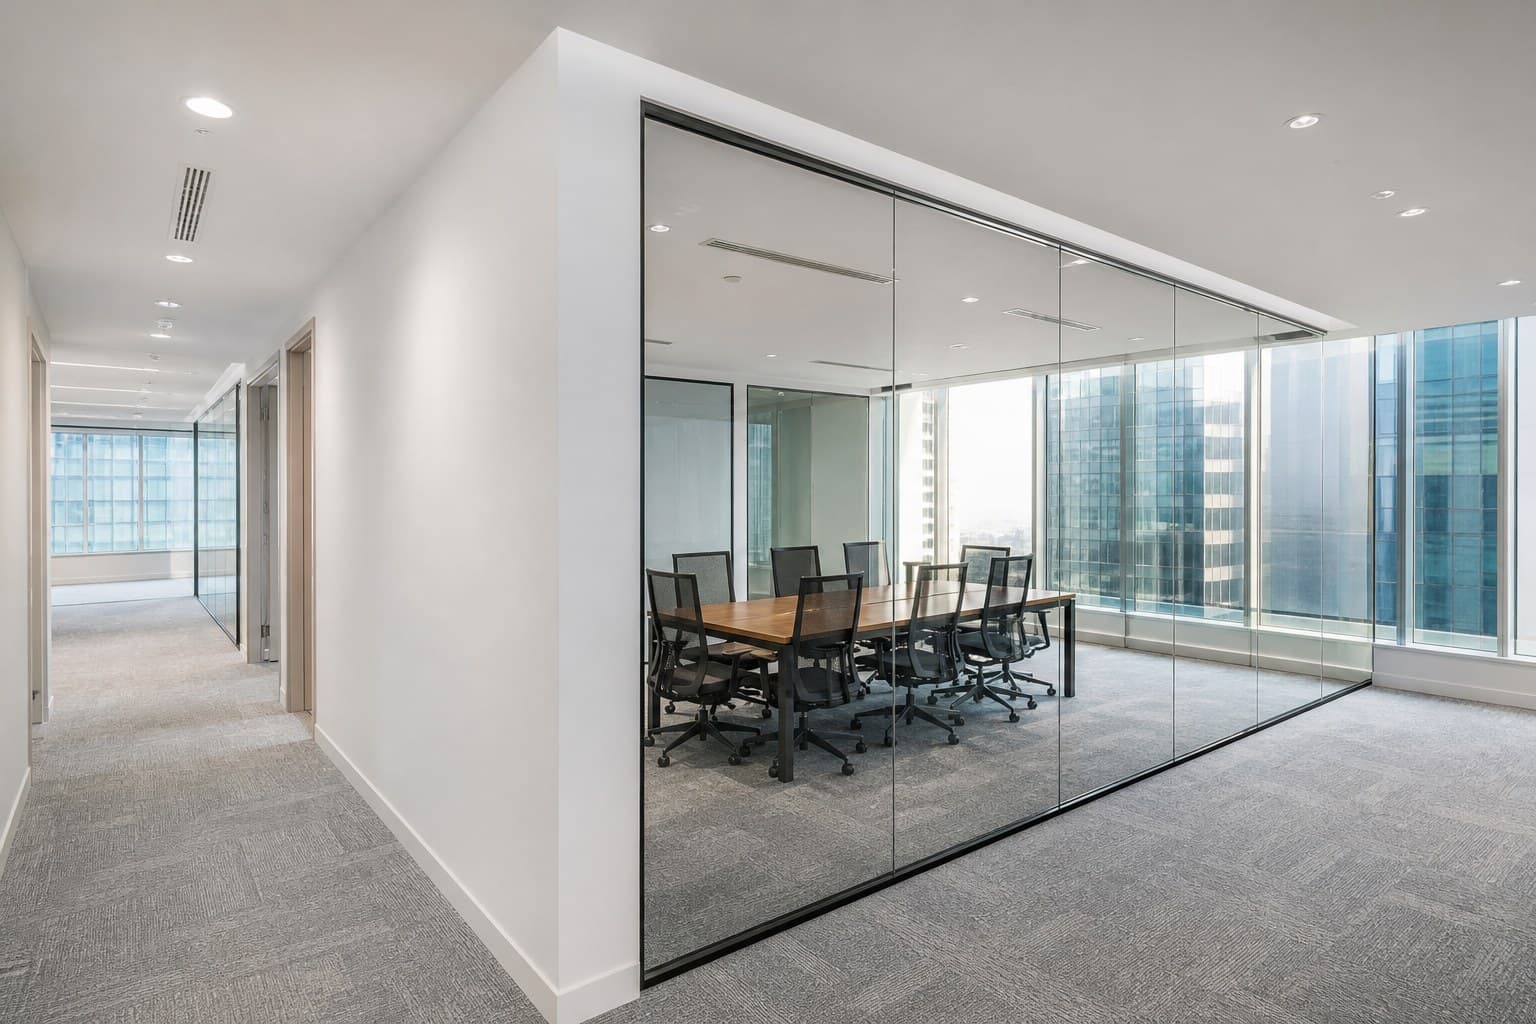
Glass rooms often fail acoustically when the partition stops short and the plenum is a speech highway. Detail how partitions meet the ceiling plane, whether you need bulkheads, and where absorption lives.
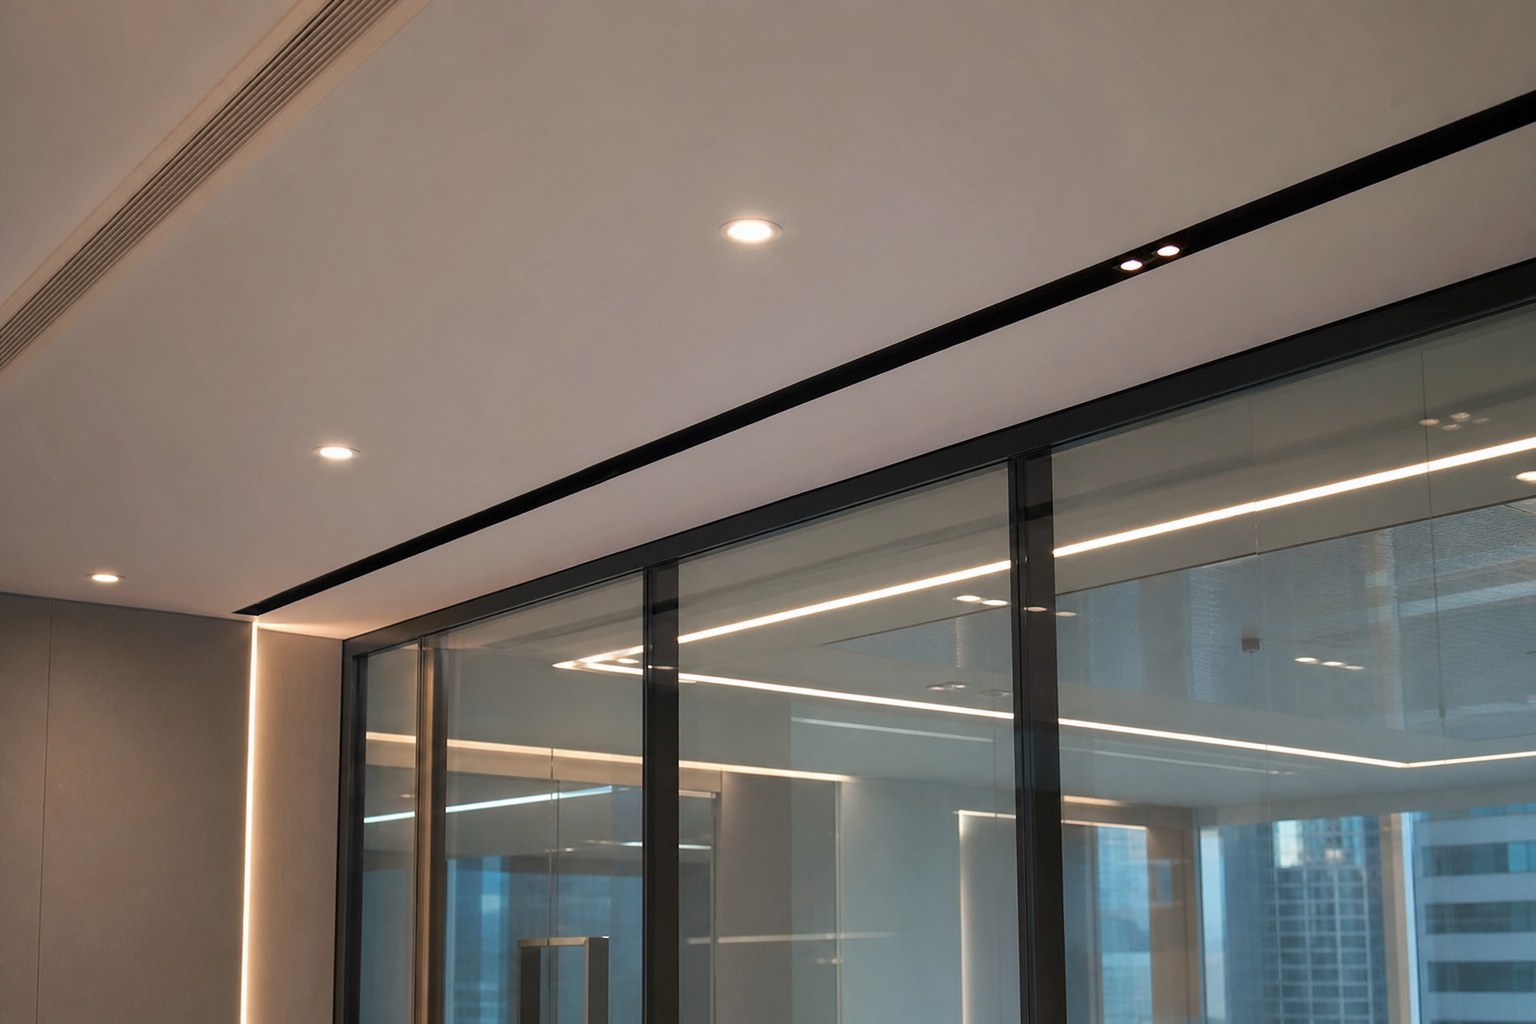
Lighting integration is half the ceiling
Whether you choose panels, linear LEDs, or pendants, the ceiling is your lighting chassis. Pair this guide with office lighting design so lux levels, glare, and emergency lighting are not improvised on site.
Landlord and height realities
- Some buildings restrict open ceilings or require specific tile systems.
- Low slabs may force suspended solutions or careful exposed painting.
- Fire services and smoke detection changes usually need proper submission, not creative on-site improvisation.
Build ceiling decisions into landlord drawings during design, not during week three of construction. That protects your programme.
FAQ: office ceiling design Singapore
Is an exposed ceiling cheaper?
Not always. You may save tile cost and spend it on service painting, cable management, and acoustic treatments.
Can we mix exposed and suspended?
Yes, hybrid ceilings are common. Transitions must be intentional or they look like a budget cut.
What ceiling helps acoustics most?
Acoustic tiles or added absorption help. Exposed hard services without soft surfaces usually make open plans louder.
Share your unit photos and height constraints and we will recommend a ceiling approach that fits the building and the brand.
Planning a Singapore office project? Start a fit-out or reinstatement inquiry.