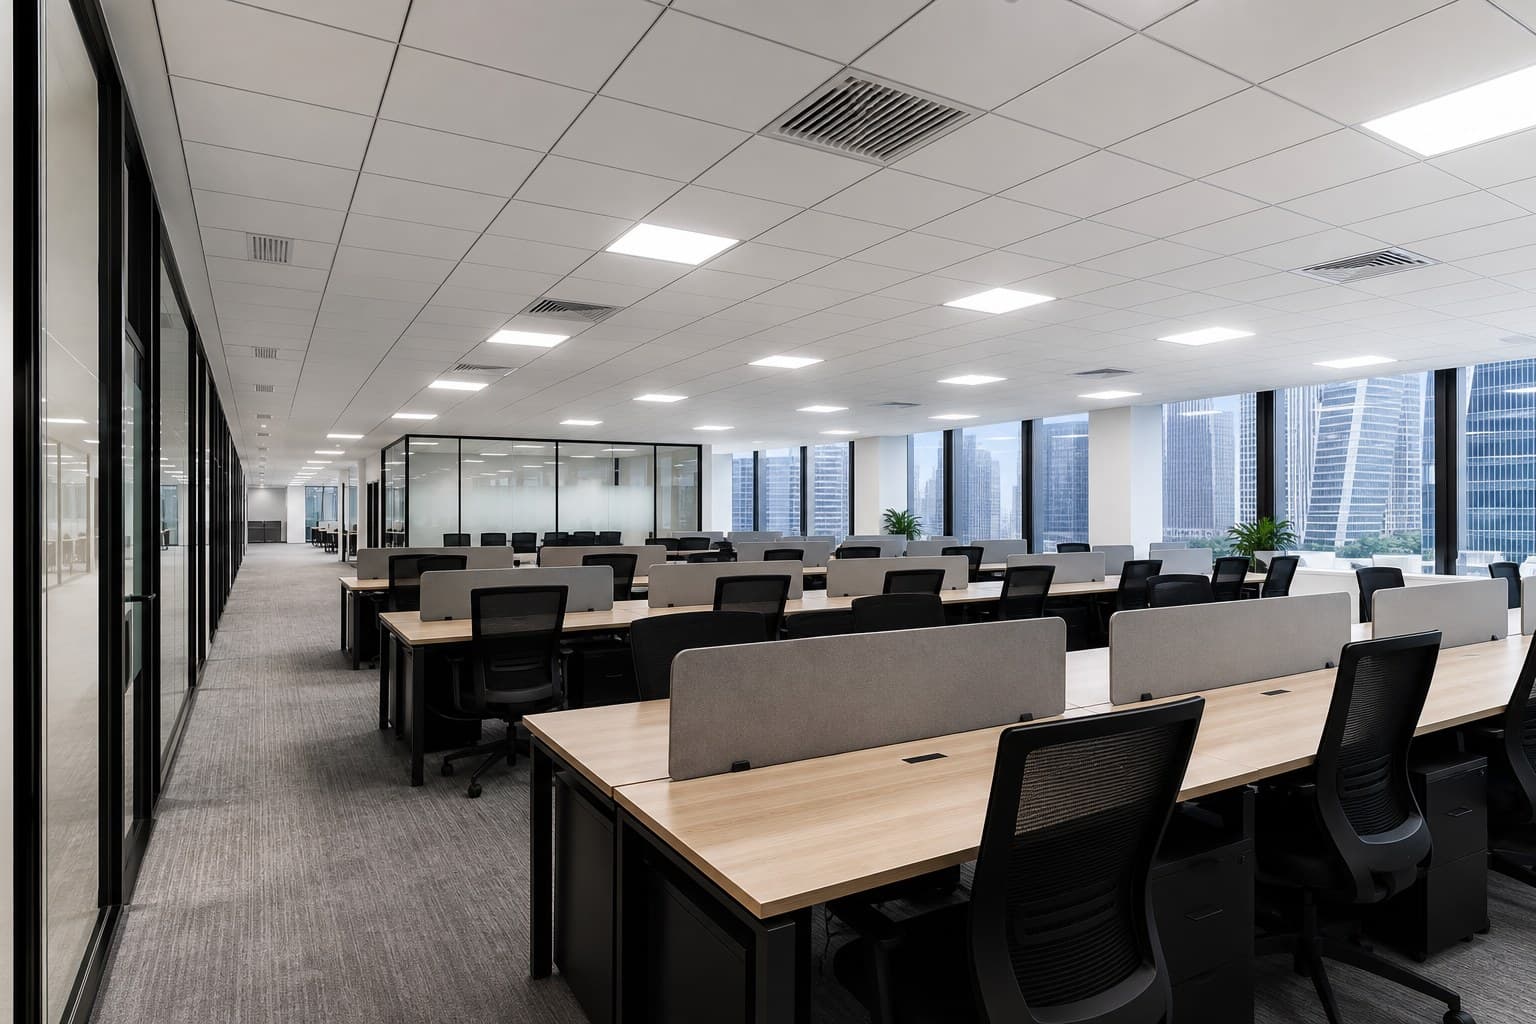
M&E//Updated /9 min read
Office Electrical and Aircon Fit-Out in Singapore: What Tenants Must Plan
Why electrical and aircon scope make or break a Singapore office fit-out: power density, data, zoning, landlord constraints, and common mistakes.
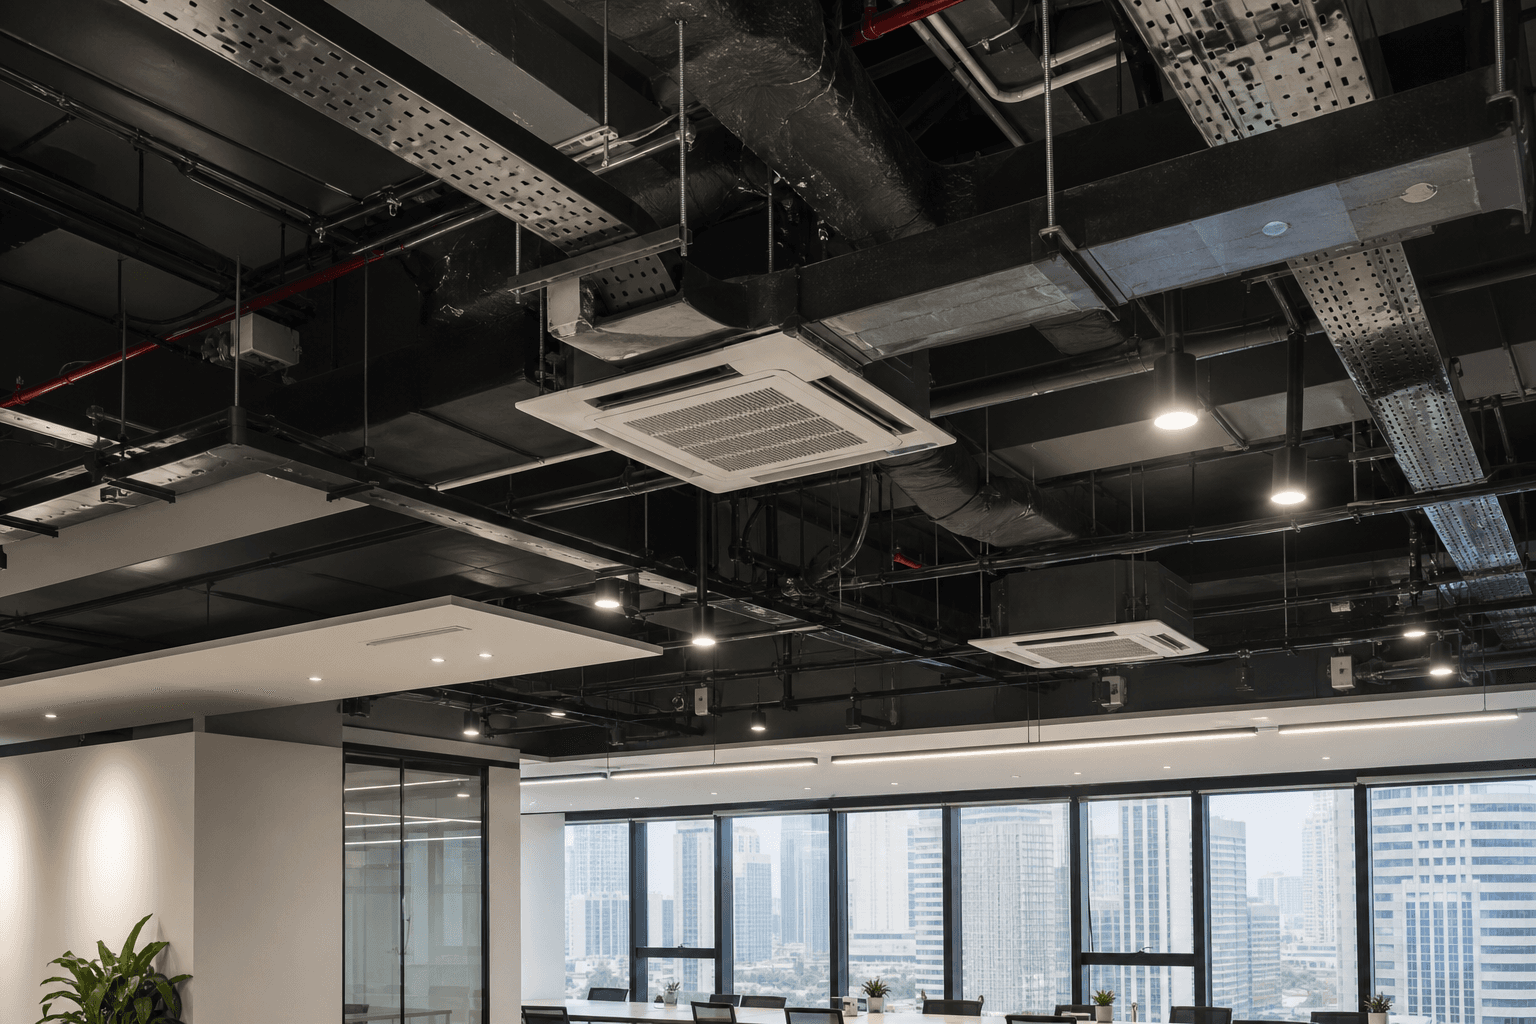
In a Singapore office electrical and aircon fit-out, the invisible work decides comfort, uptime, and whether desks are actually usable on handover day.
Tenants who only debate paint colours often discover too late that meeting rooms overheat and workstation rows are underpowered.
Electrical planning checklist
- Workstation power density and USB-C / socket standards
- Meeting room AV, displays, and table boxes
- Pantry equipment load
- Server / network rack power and isolation needs
- Lighting zones and emergency lighting interfaces
- DB capacity and landlord approval for upgrades
Underspecifying sockets is one of the most common “cheap quote” traps in office renovation budgets.
Data and containment
Even if your IT vendor supplies switches and APs, the fit-out must leave clean containment, points, and pathways. Align IT early in the project timeline so rooms are not opened twice.
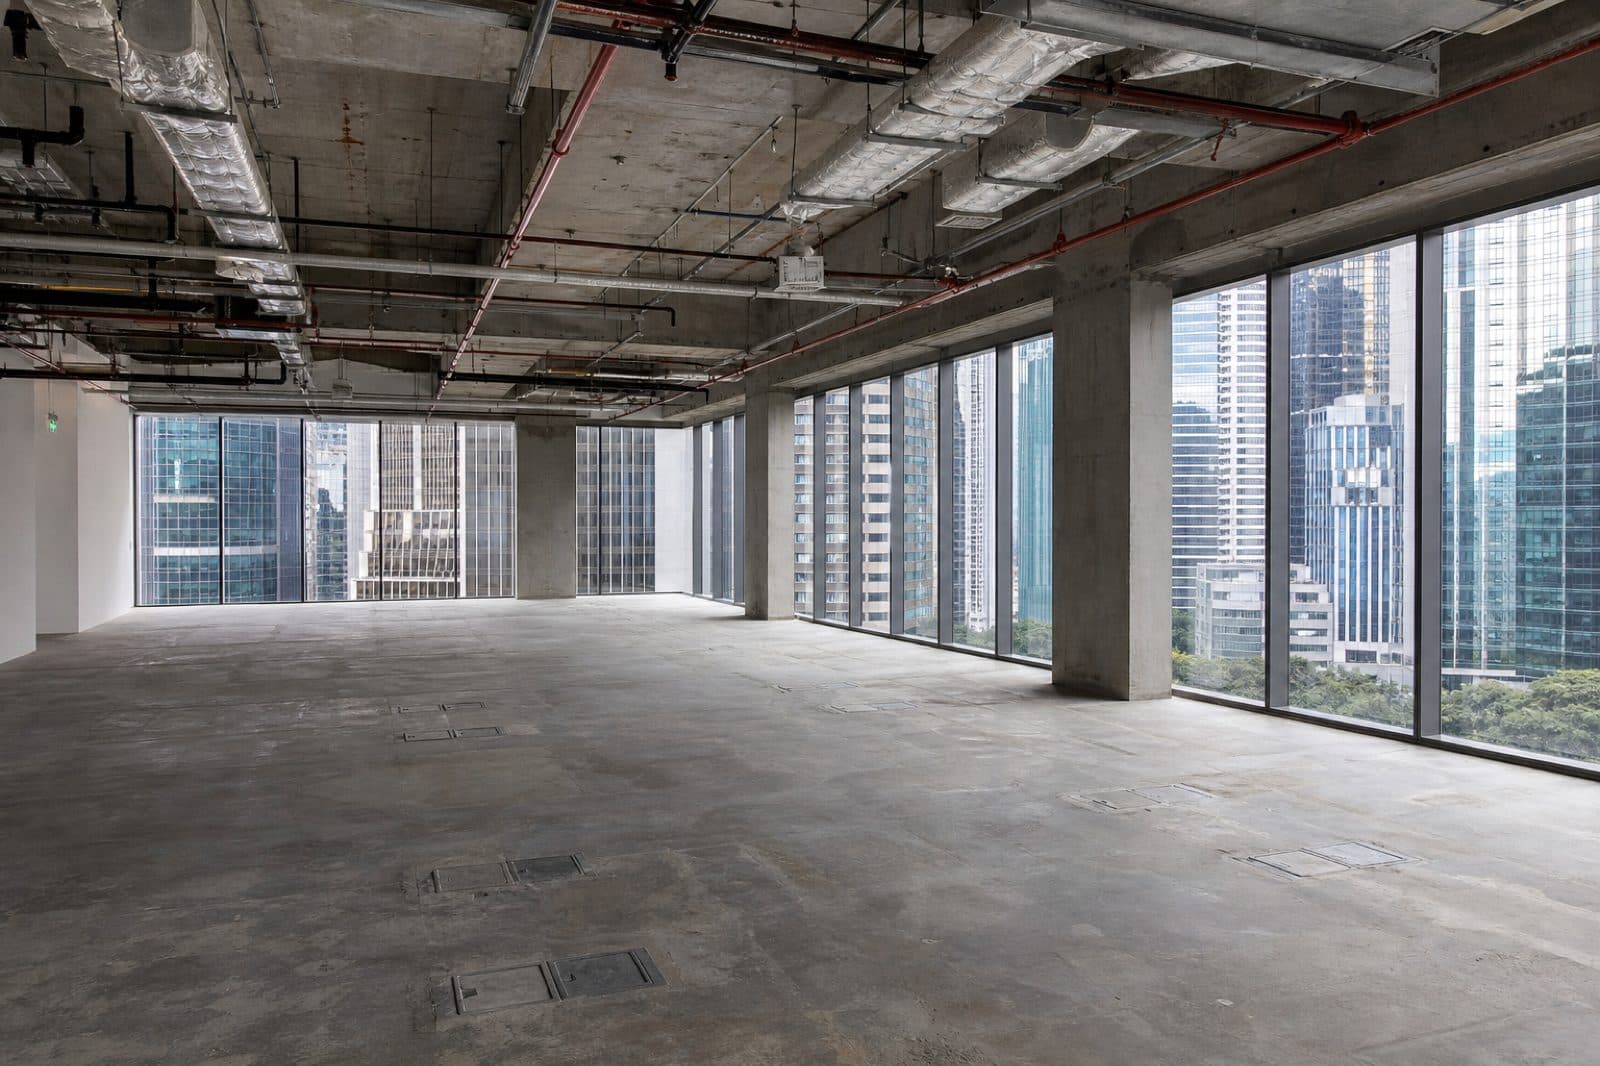
Aircon realities in bare units
Enclosing glass rooms changes airflow. A layout that looks perfect on plan can create hot meeting rooms if FCUs, returns, and zoning are ignored. Confirm:
- Existing provision and spare capacity
- Whether additional FCUs or redistribution are required
- Condensate and access for maintenance
- After-hours usage expectations
Landlord and building constraints
Many commercial buildings restrict who can touch risers, aircon, and electrical risers. Your contractor should know the building’s submission path, not invent works on site that get rejected mid-programme.
Common M&E mistakes
- Designing rooms before checking aircon zones
- Forgetting pantry and server loads
- Leaving cable mess for “IT to fix later”
- No contingency for DB limitations in older towers
- Skipping coordination between glass ceilings and services
FAQ: office electrical and aircon fit-out Singapore
Is aircon always part of a bare unit fit-out?
Not always as full replacement, but zoning and redistribution are frequently required once you build enclosed rooms.
Can electrical be phased after move-in?
Emergency top-ups happen, but planning them as a strategy usually means disruption, rework, and higher cost.
Should M&E sit under the main fit-out contractor?
For most SME projects, yes. Split packages need strong coordination or they usually slip.
Send your floor plan and unit details and we will flag electrical and aircon scope early.
Planning a Singapore office project? Start a fit-out or reinstatement inquiry.