Space planning//Updated /9 min read
Open-Plan Office Design in Singapore: Density, Focus, and Meeting Balance
How to design an open-plan office in Singapore that balances headcount density, focus work, and meeting rooms, without wasting expensive NLA.
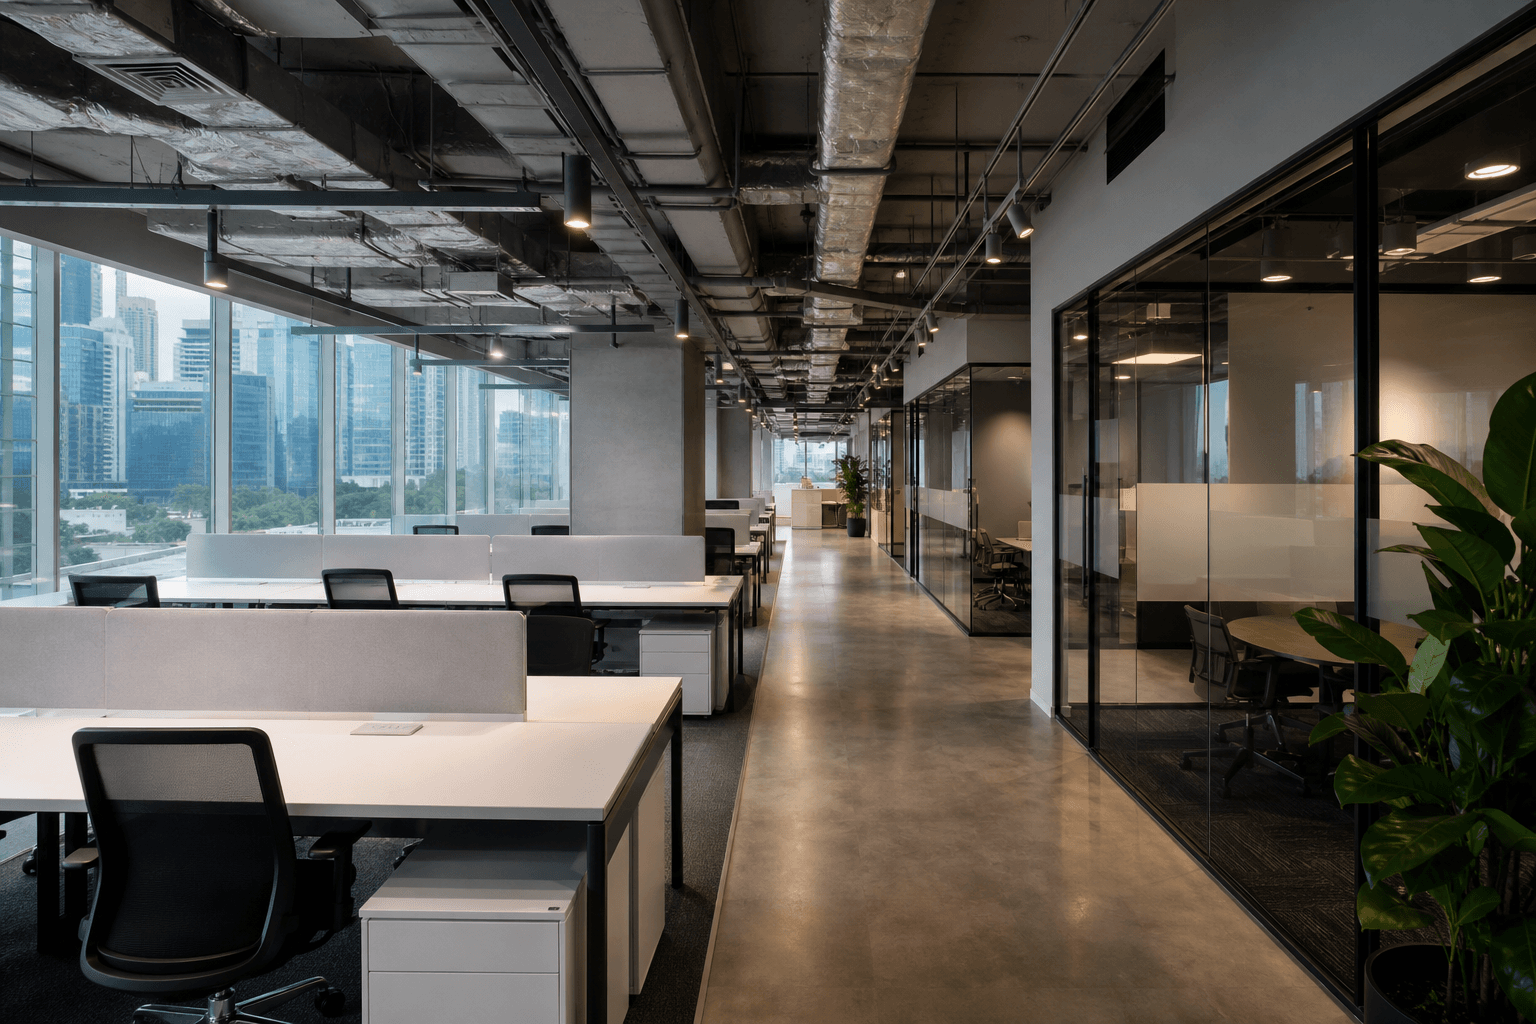
Open-plan office design in Singapore is a density problem as much as a style choice. The goal is not maximum desks. The goal is a floor where people can focus, meet, and move without friction.
Start with headcount reality, not furniture catalogues
Lock current headcount, 12–18 month growth, hybrid attendance, and peak meeting demand. A floor planned for “everyone in every day” often wastes NLA; a floor planned for “nobody meets” collapses on client weeks.
The three zones every Singapore office needs
- Focus zone: workstations with sensible spacing, power, and fewer walk-through interruptions.
- Collaboration zone: meeting rooms, huddle spaces, and phone rooms, often in acoustic glass.
- Support zone: pantry, storage, print, server/network, and reception if needed.
If your plan is only desks, the team will invent meeting space by blocking focus seats. For a wider model comparison (including activity-based and hybrid) see types of office workspaces and meeting room design.
Open plan vs private rooms
- Open plan wins for light, flexibility, and team visibility.
- Private / glass rooms win for managers, HR, finance, and client calls.
- Most Singapore SME floors work best as open plan with a deliberate glass-suite ratio, not either extreme.
Circulation rules that prevent a maze
- Keep a clear primary aisle; do not snake through desk clusters.
- Place meeting rooms where visitors do not parade past every workstation.
- Put noisy functions (pantry, print) away from deep-focus desks.
- Preserve window light for the largest work population where the lease and façade allow.
Density without looking cheap
Standardise workstation modules, use low storage instead of high clutter walls, and invest in lighting quality. Cheap-feeling offices usually fail on ceilings, glare, and cable mess, not on missing marble.
Budget and programme still matter: a clean layout is easier to price and faster to build into your fit-out timeline.
FAQ: open-plan office design Singapore
How much meeting space do we need?
A common planning habit is enough enclosed rooms for concurrent manager calls plus at least one client-ready room. Exact counts follow your calendar reality, not a universal formula.
Should every manager get a room?
Not always. Shared bookable rooms often beat empty private offices that sit unused three days a week.
Can layout changes happen mid-fit-out?
They can, and they are expensive once glass tracks, electrical, and aircon are set. Freeze the plan before landlord submission.
Building a full floor? Start with office renovation Singapore, or share your headcount and floor plan and we will propose a practical layout.
Planning a Singapore office project? Start a fit-out or reinstatement inquiry.