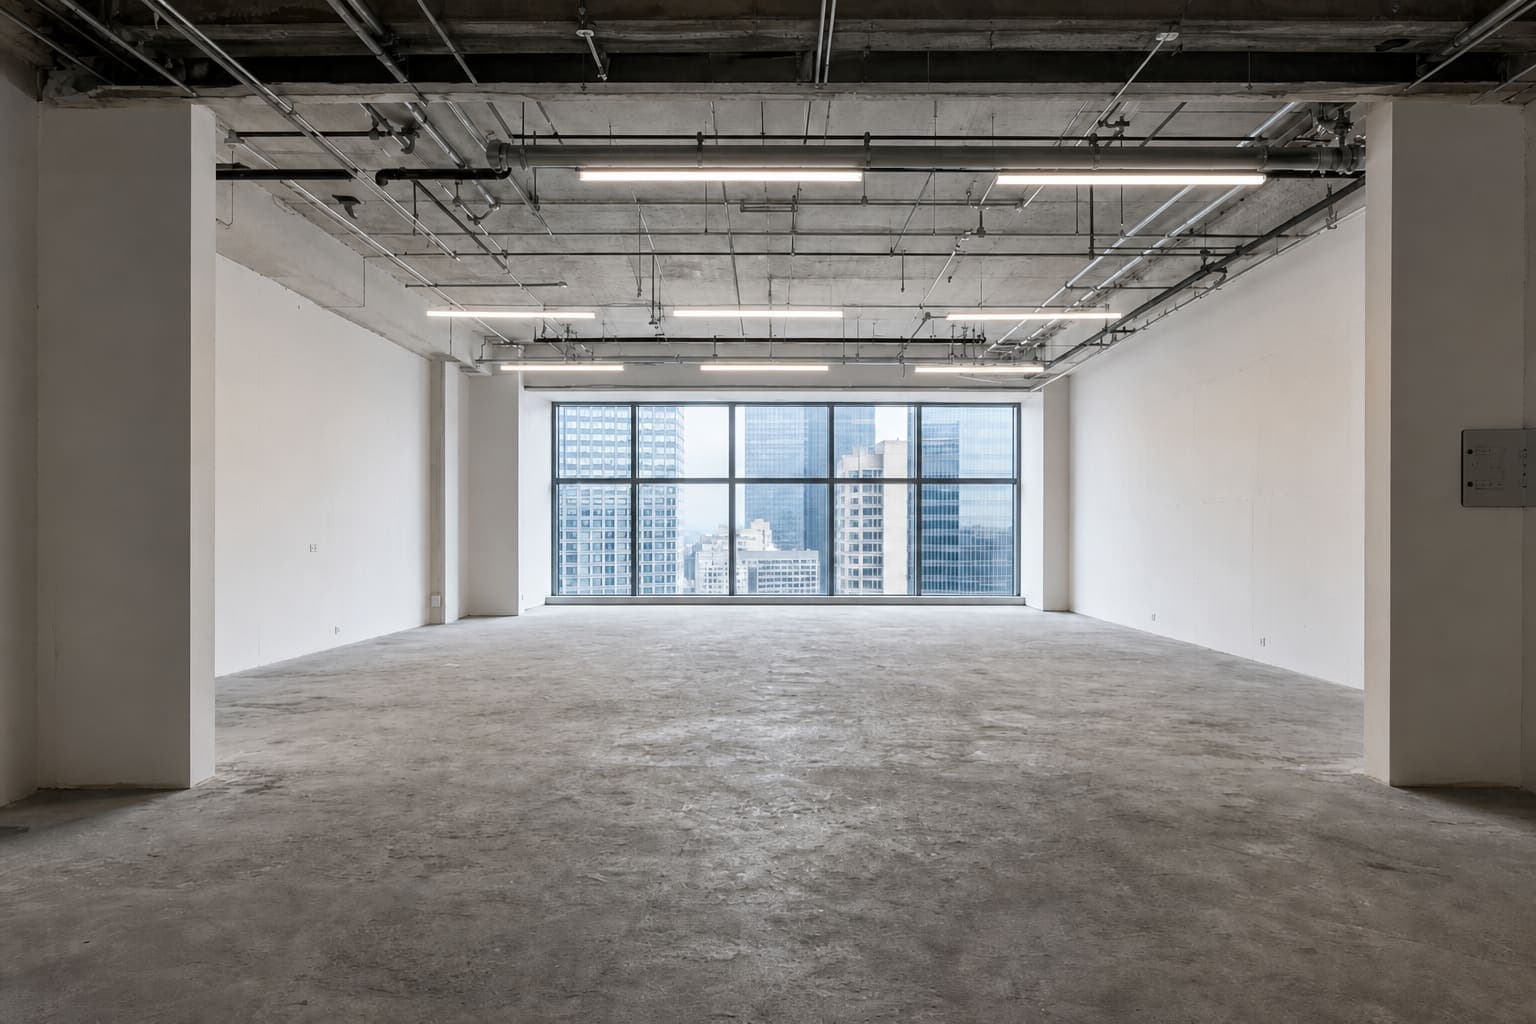
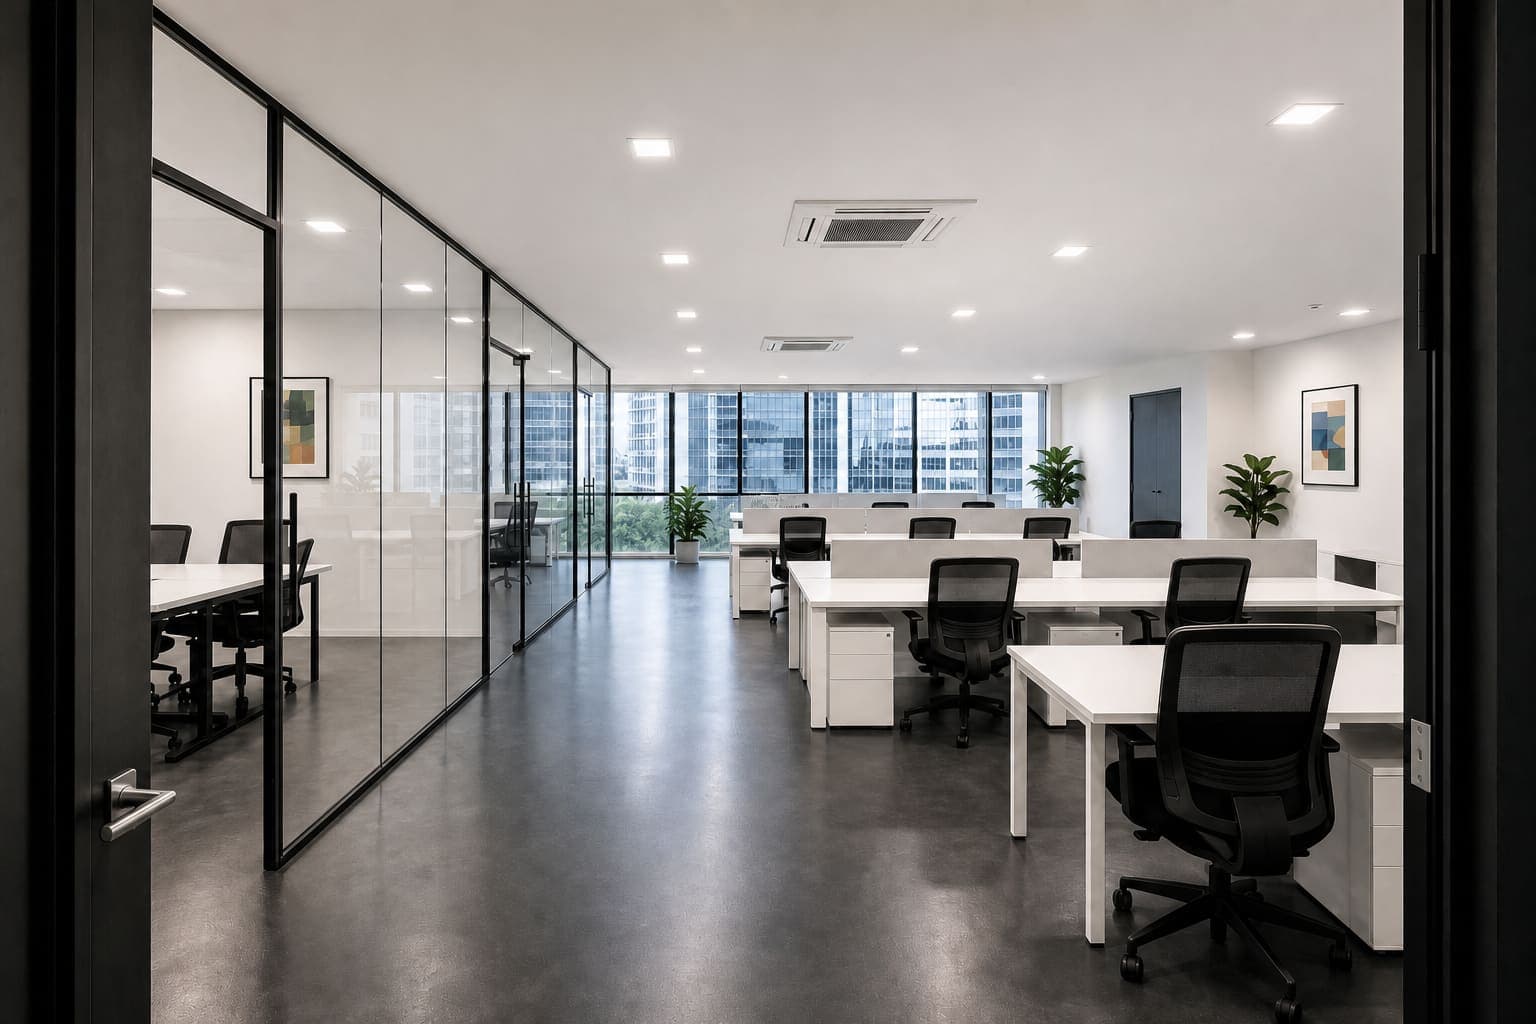
Bare unit fit-out/Central Business District
CBD bare unit to open-plan office
Full turnkey fit-out of an empty Grade A floor: acoustic glass meeting rooms, workstation planning, MEP, and furniture under one programme.
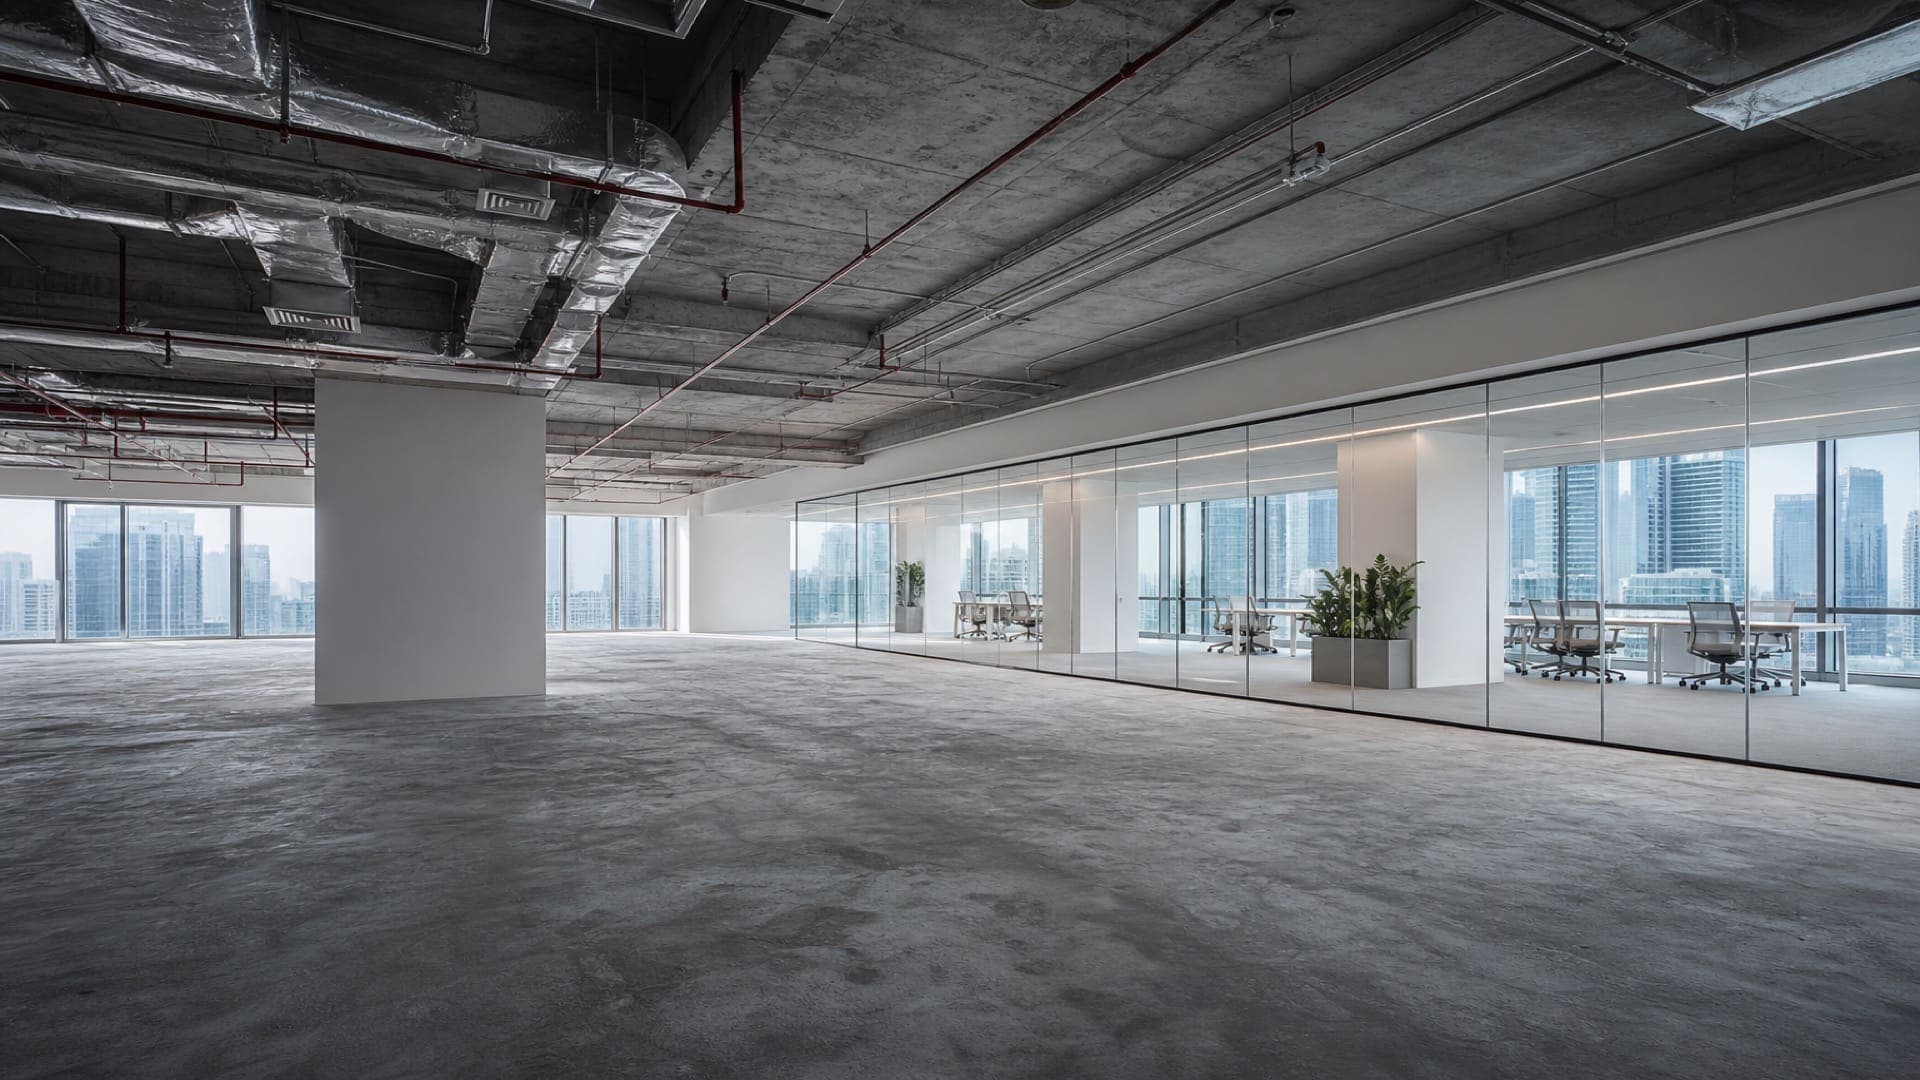
One-stop office fit-out and renovation for Singapore tenants: every trade under one programme, so your floor opens as a productive workspace, not an unfinished site.
The short answer
An office fit-out is the work that turns an empty or outdated unit into a usable office: partitions, power and data, aircon distribution, ceilings, finishes, furniture and security. Office renovation is the wider term and also covers refreshing or reconfiguring a floor you already occupy. In Singapore the two words are often used for the same job.
Either way, it is not a paint job with desks at the end. It is a commercial project: landlord rules, building services, acoustic privacy, furniture that matches power and data, and a handover date that survives endorsement delays.
ADEX Offices delivers turnkey fit-outs for bare units and deep refreshes of existing floors. You deal with us; we settle painting, electrical, aircon, partitions, acoustic glass, furniture, CCTV, digital locks, and related works. See how that compares with hiring trades separately in our office renovation contractor checklist.
Based at 5008 Ang Mo Kio Avenue 5, #04-09, Singapore 569874. We work islandwide, from CBD towers to business parks and small SME floors.
Three kinds of project
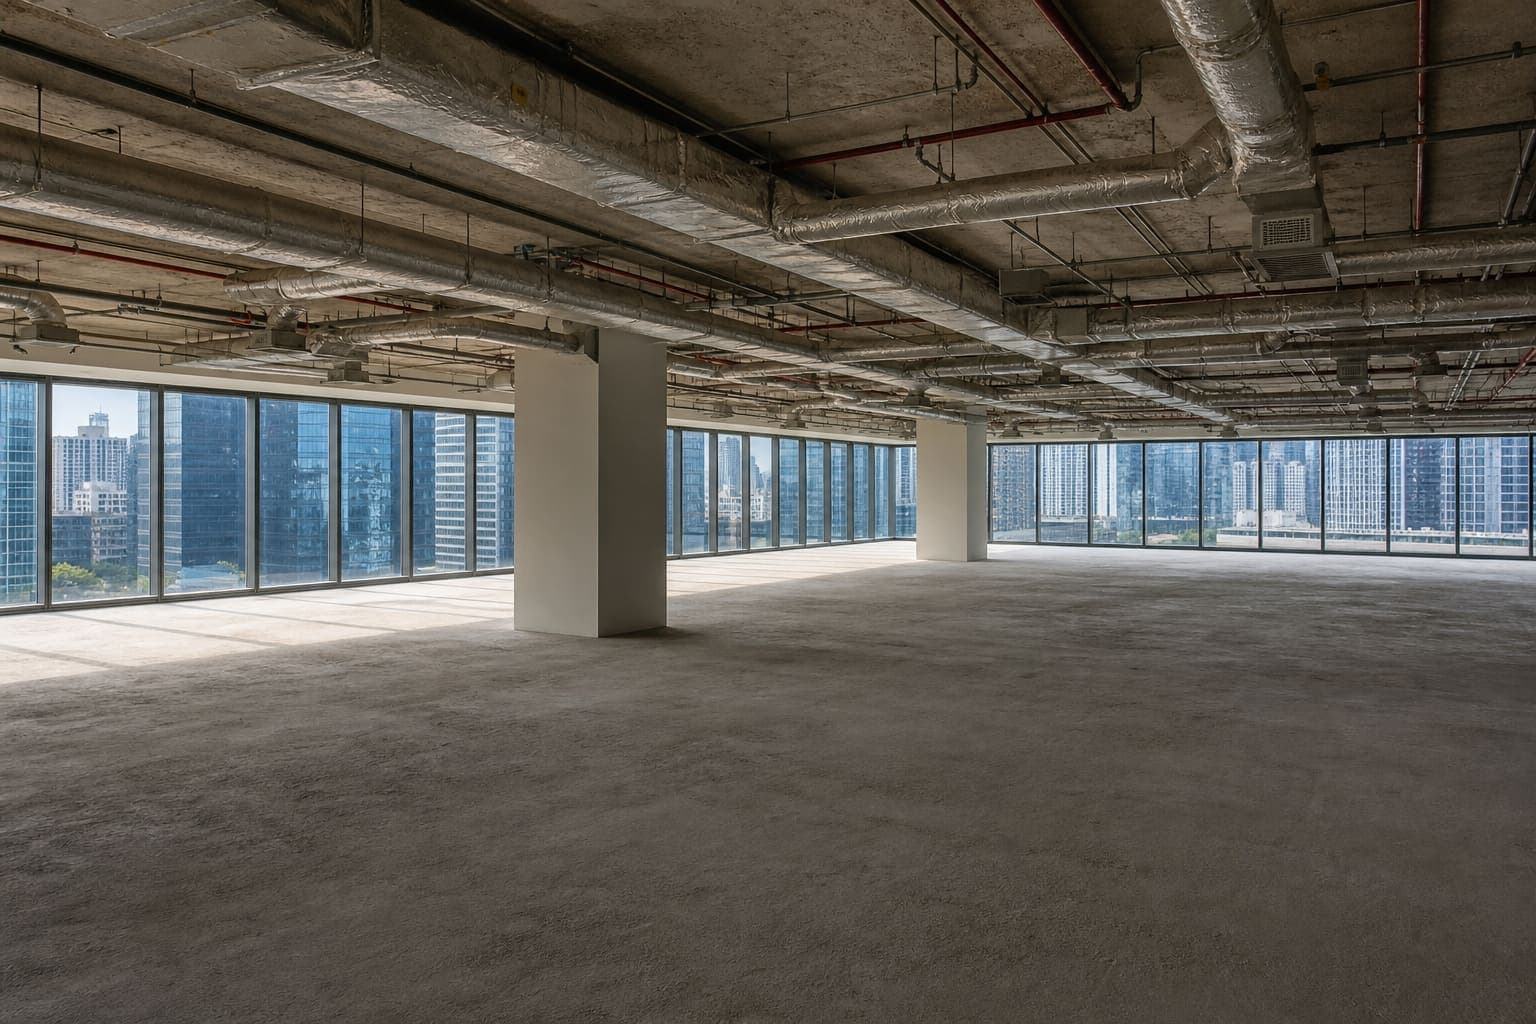
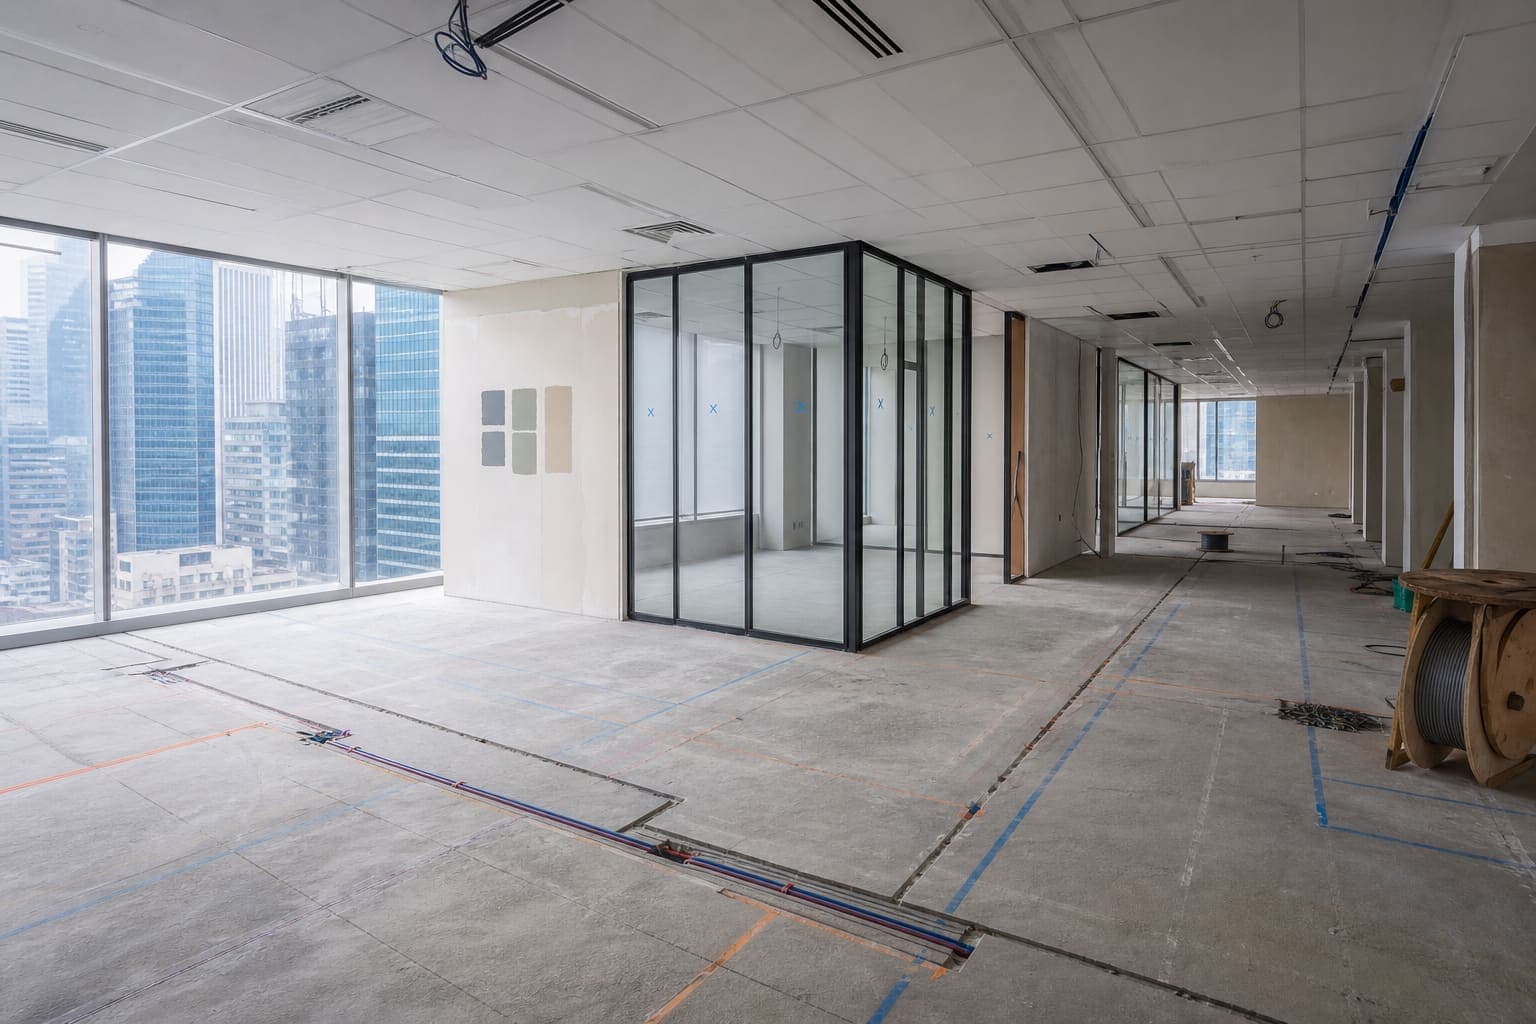
Empty shell in, working office out. We build power, data, aircon distribution, ceilings, partitions, finishes, and furniture as one programme.
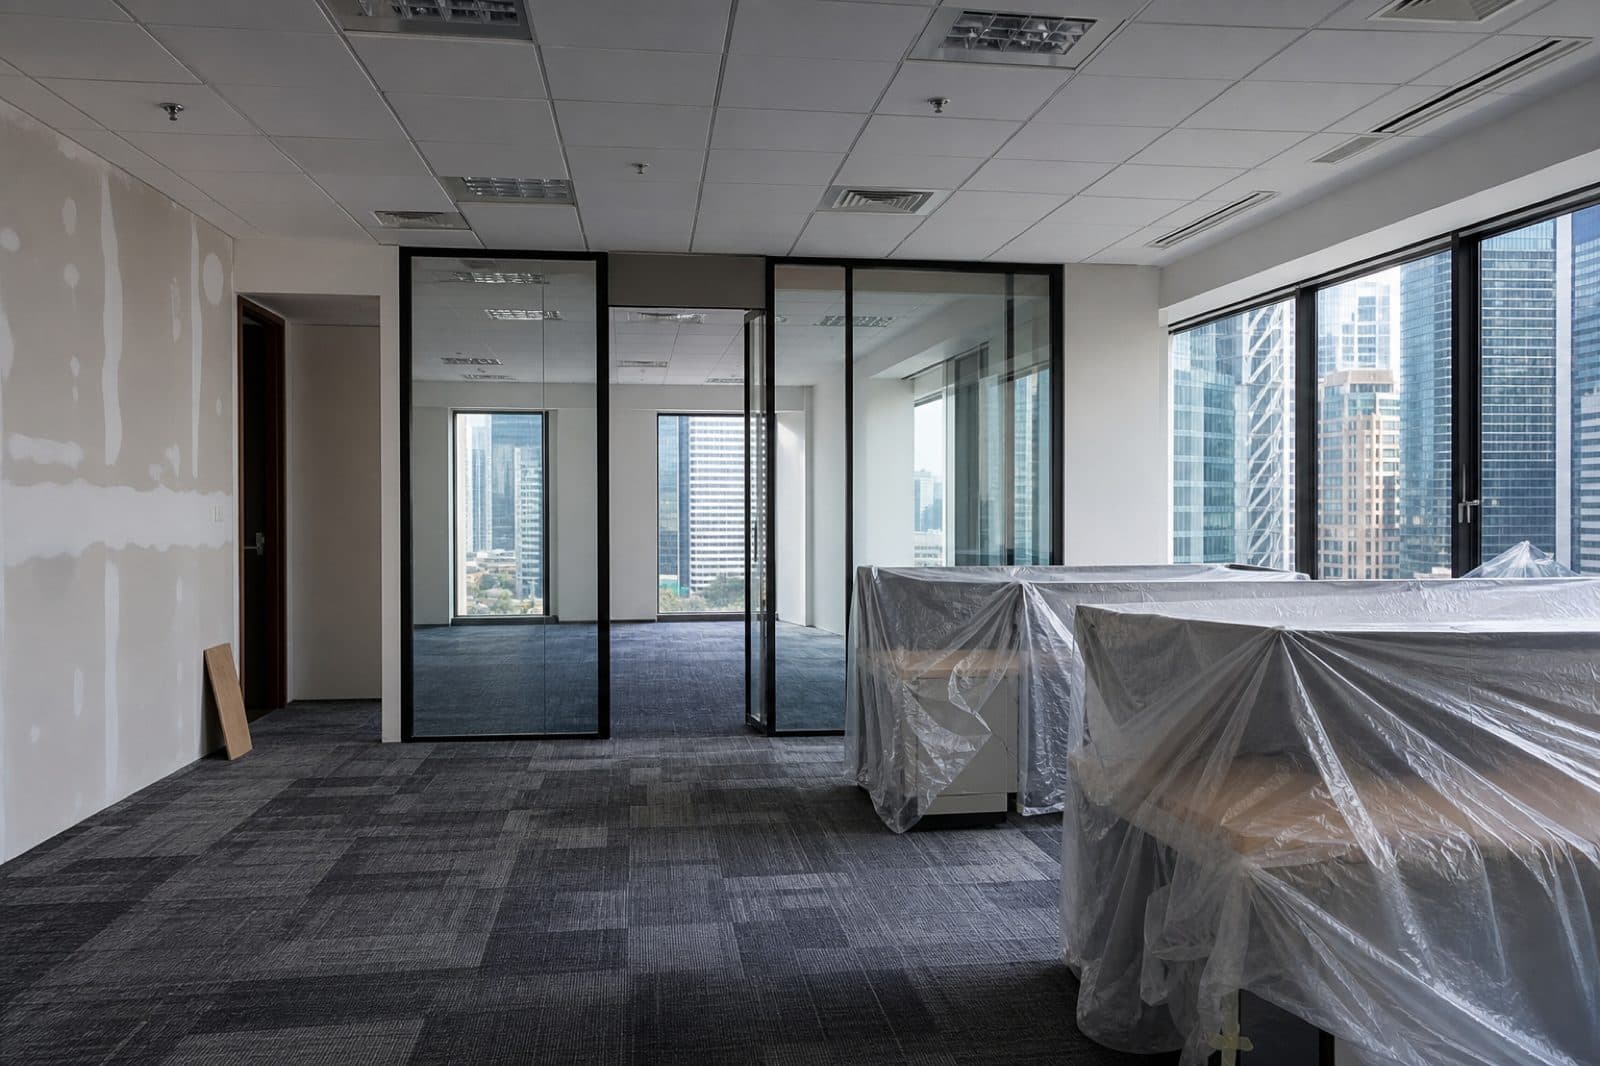
Refresh, reconfigure, or strip and rebuild a fitted floor. The survey decides what to keep, adapt, or remove before anything is priced.
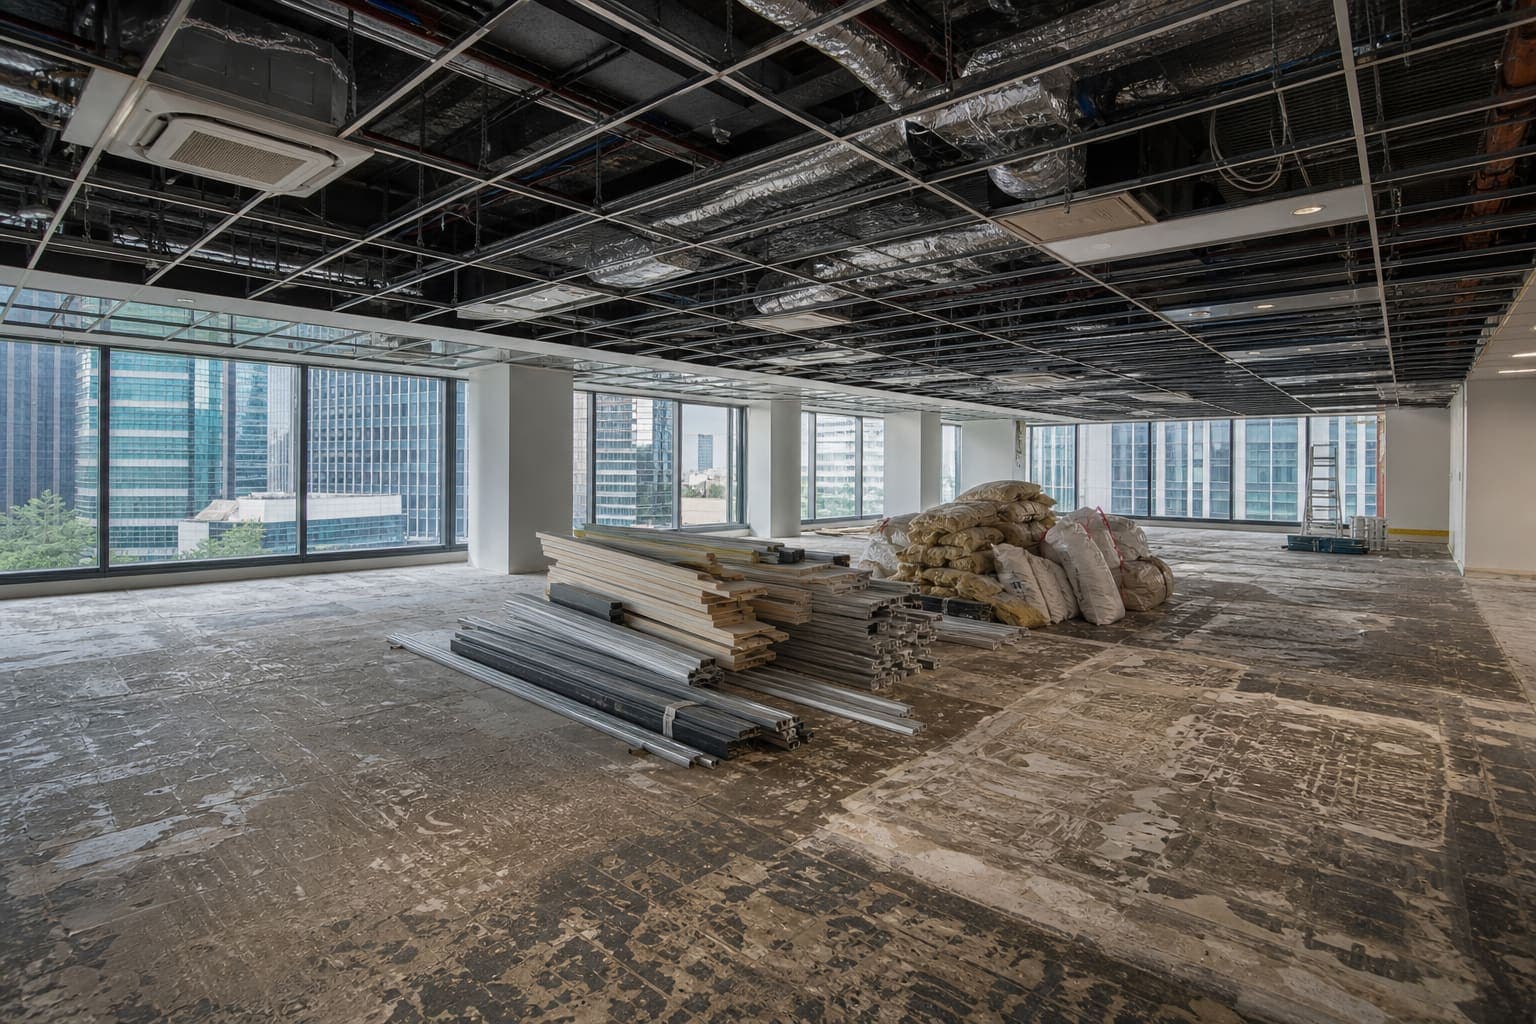
When the lease ends, the same team strips the fit-out back to the condition your lease requires, so you exit without hunting another contractor.
One contract
Open any service for before / after detail, or send one brief covering all of them.
Office fit-out services
An office fit-out contractor plans, prices, gets approval for and builds your office, then hands it over ready to use. A one-stop contractor also manages every trade on site, so you deal with one programme and one point of contact instead of a designer, a builder, an electrician, an aircon installer and a furniture supplier. When the same contractor also supplies the furniture and handles approvals, that is a turnkey fit-out.
| Stage | The contractor | You decide |
|---|---|---|
| Brief and survey | Measures the unit, checks power, aircon, sprinklers and access rules, and turns your headcount and room list into a scope. | Headcount, room mix, budget band, move-in date. |
| Design and approvals | Draws the layout, electrical, aircon and ceiling plans, prices them, and submits to building management. | Sign off the layout and finishes; answer landlord comments quickly. |
| Build | Runs every trade on one programme: partitions, electrical, aircon, ceilings, glass, flooring, painting, locks and CCTV. | Weekly check-ins; book IT and AV vendors against the same dates. |
| Furniture and handover | Installs furniture, tests power and locks, walks the floor with you, closes the snag list, and owns defects afterwards. | Joint inspection and sign-off. |
Before the first meeting, run through the office fit-out checklist so every contractor quotes the same brief. Tech teams with heavier power, data and meeting-room AV needs can start with our technology office fit-out guide.
Fit-out quotes only compare fairly when they price the same scope. The fit-out cost guide explains the per sq ft ranges, and the contractor selection guide covers what to ask in meetings.
Budget
Planning ranges per sq ft of NLA for a bare unit, not a quote. Glass specification, MEP load, furniture, and after-hours works move the number most.
Break it down further with the office fit-out cost guide and how to compare quotations.
| Tier | Per sq ft | Typically includes |
|---|---|---|
| Basic functionalPaint, basic partitions, lighting, power points, simple furniture package. | SGD 80–120 | Paint, basic partitions, lighting, power points, simple furniture package. |
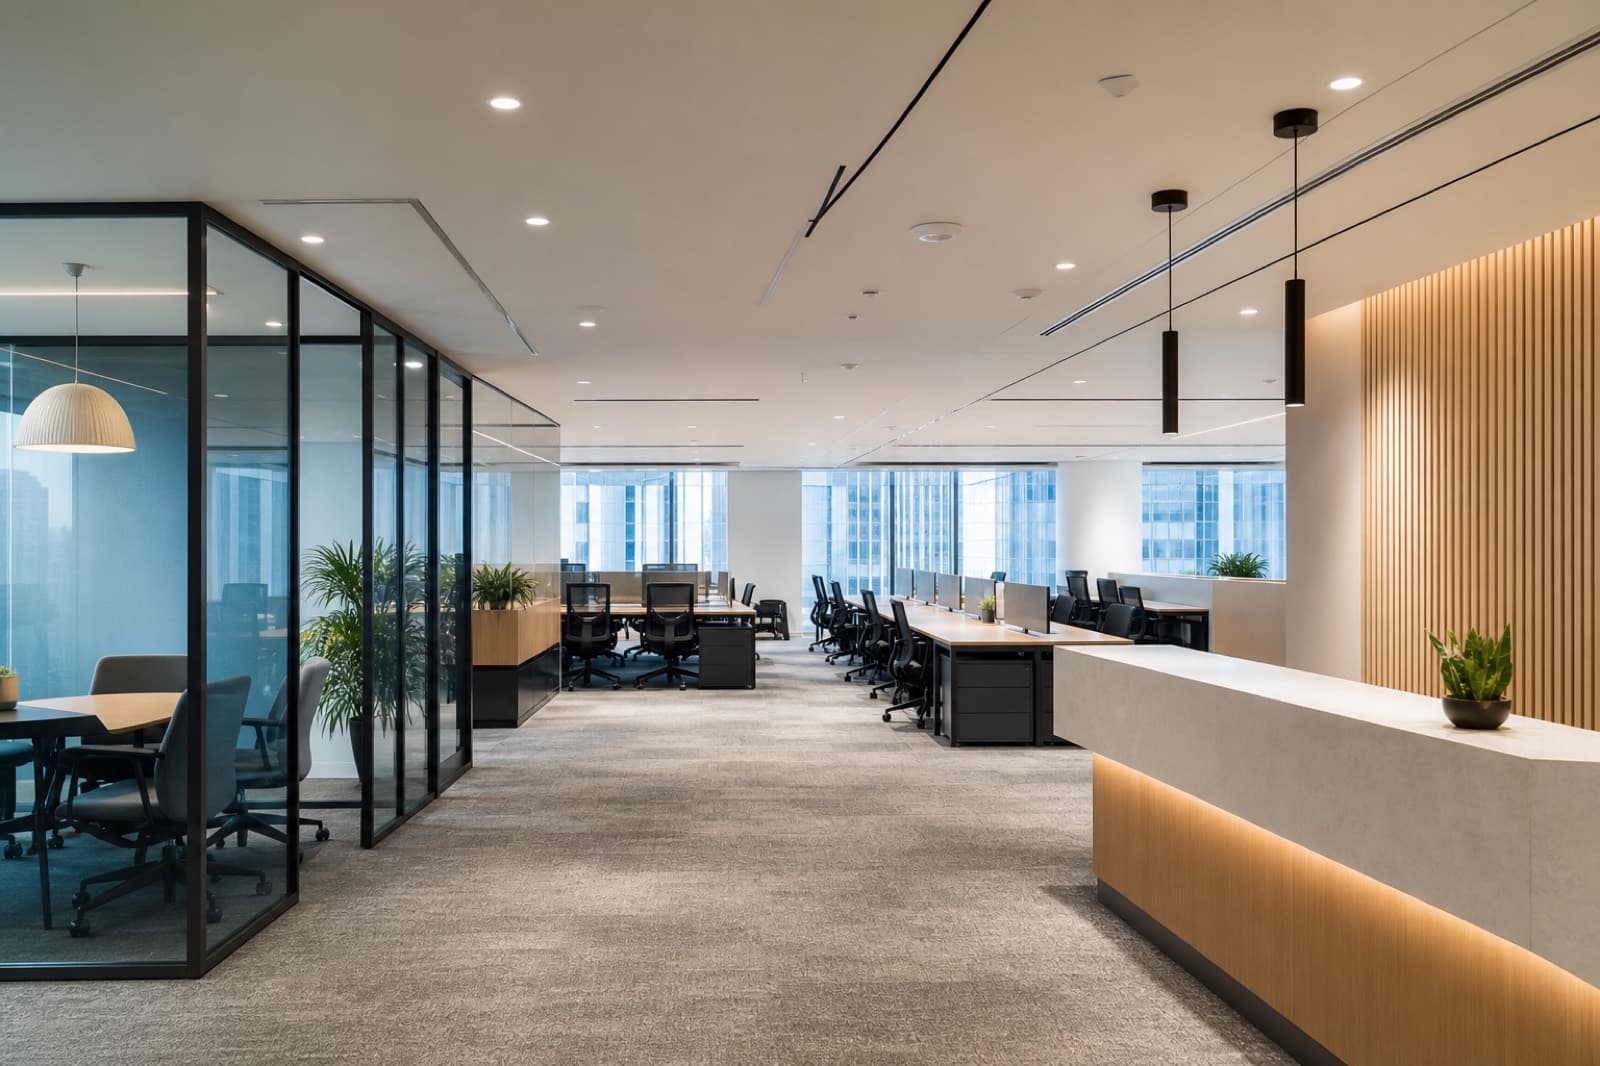
| Standard corporateAcoustic glass suites, better lighting, aircon works, workstations, meeting rooms, CCTV, digital locks. | SGD 120–180 | Acoustic glass suites, better lighting, aircon works, workstations, meeting rooms, CCTV, digital locks. |
| Premium / design-ledHigher-spec glass, joinery, feature lighting, custom furniture, tighter programme. | SGD 180+ | Higher-spec glass, joinery, feature lighting, custom furniture, tighter programme. |
Timeline
A typical SME floor, from first brief to keys. Stricter towers and bigger glass packages stretch it. The fit-out timeline guide and landlord approval guide show where.
01Weeks 0–2
NLA, headcount, bare vs fitted, meeting mix, budget band, and move-in date, then a site survey that checks services and access rules.
02Weeks 2–7
Lock layout, glass, finishes, and furniture counts. Submit for building endorsement early so approval time sits inside the programme.
03Weeks 6–12
Strip-out or shell works → MEP → partitions → finishes → furniture → security, under one accountable timeline.
04Final week
Desks powered, rooms usable, locks live. Defects liability with a clear owner, not a trail of vendors.
Proof on the floor
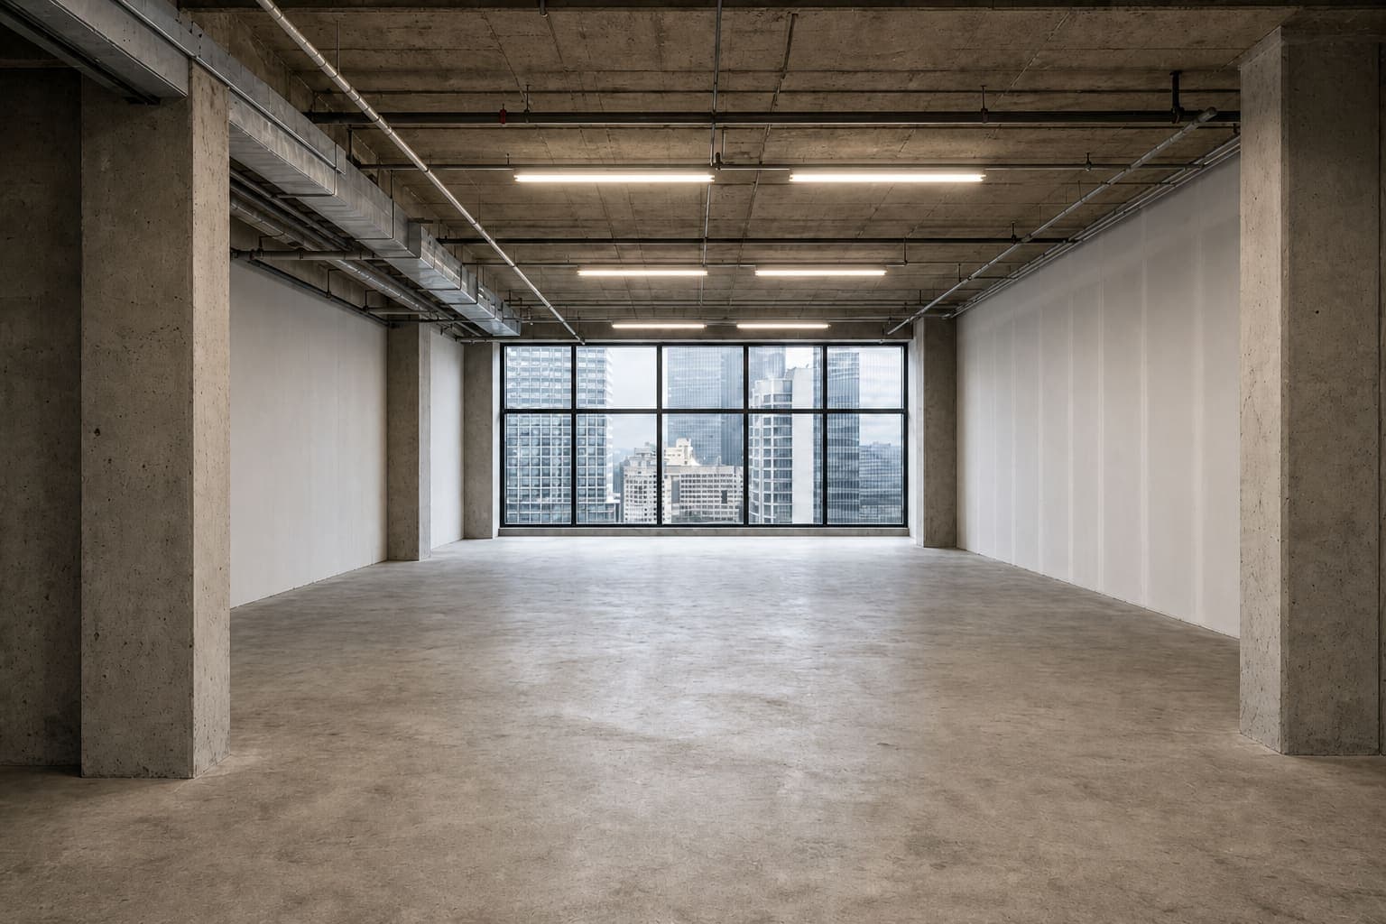
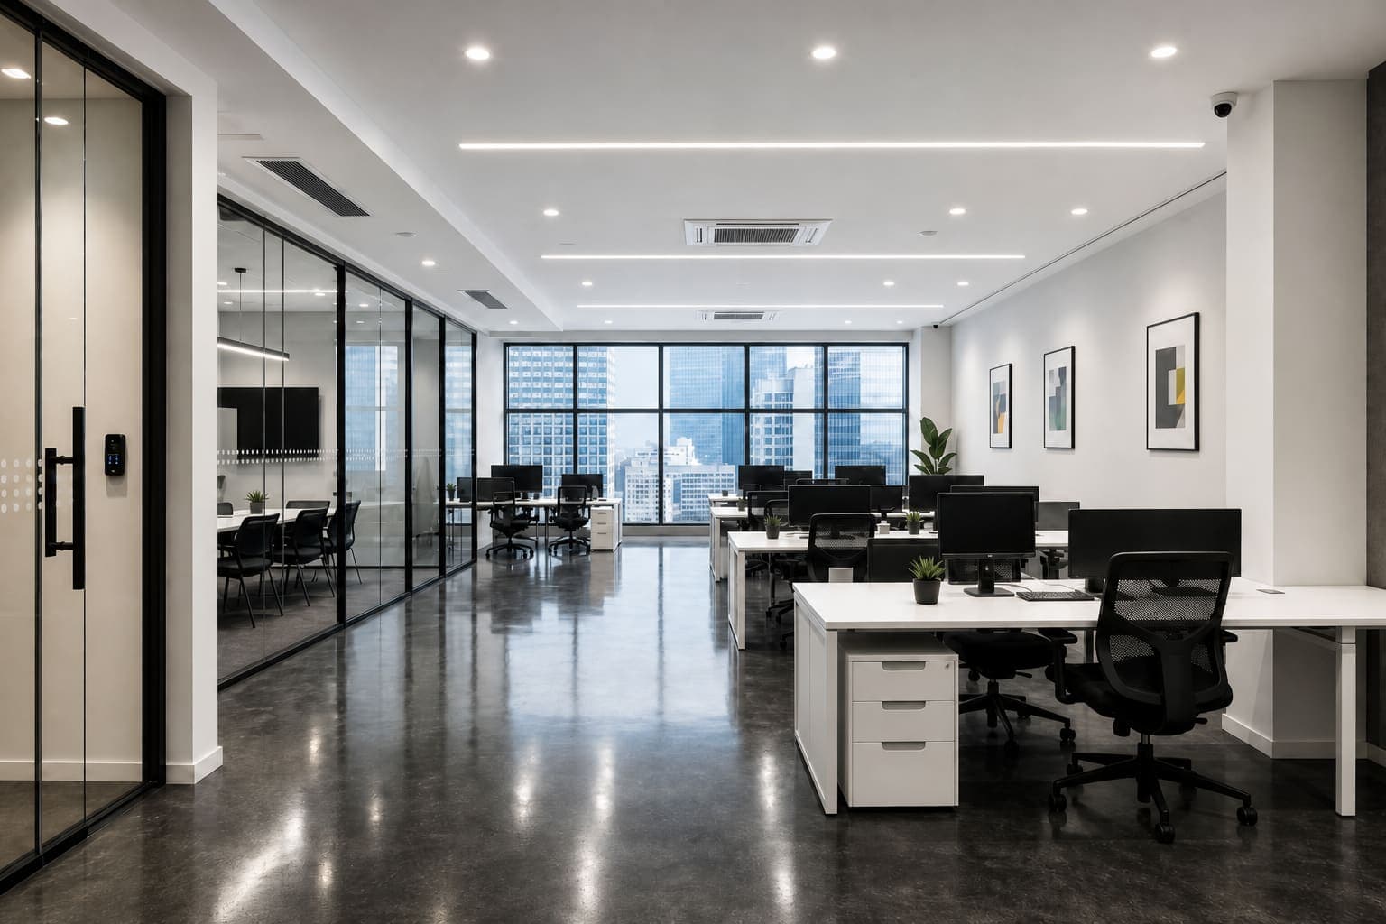
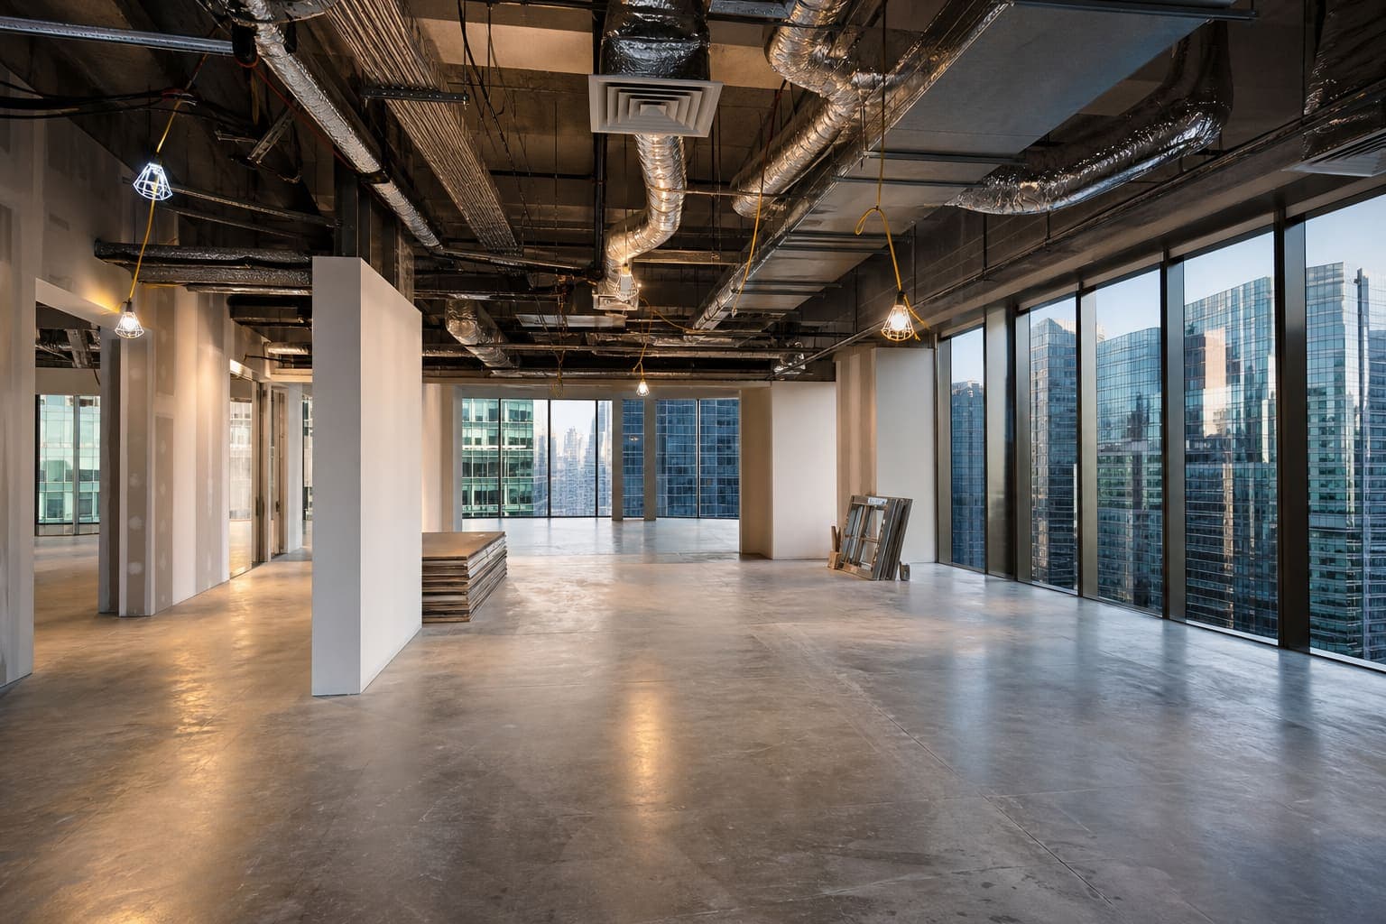
Bare unit fit-out/Central Business District
Full turnkey fit-out of an empty Grade A floor: acoustic glass meeting rooms, workstation planning, MEP, and furniture under one programme.
SME office renovation/Business park, Singapore
Compact SME floor rebuilt for hybrid headcount: quiet rooms, pantry, and clear collaboration zones without wasting NLA.
Plan it properly
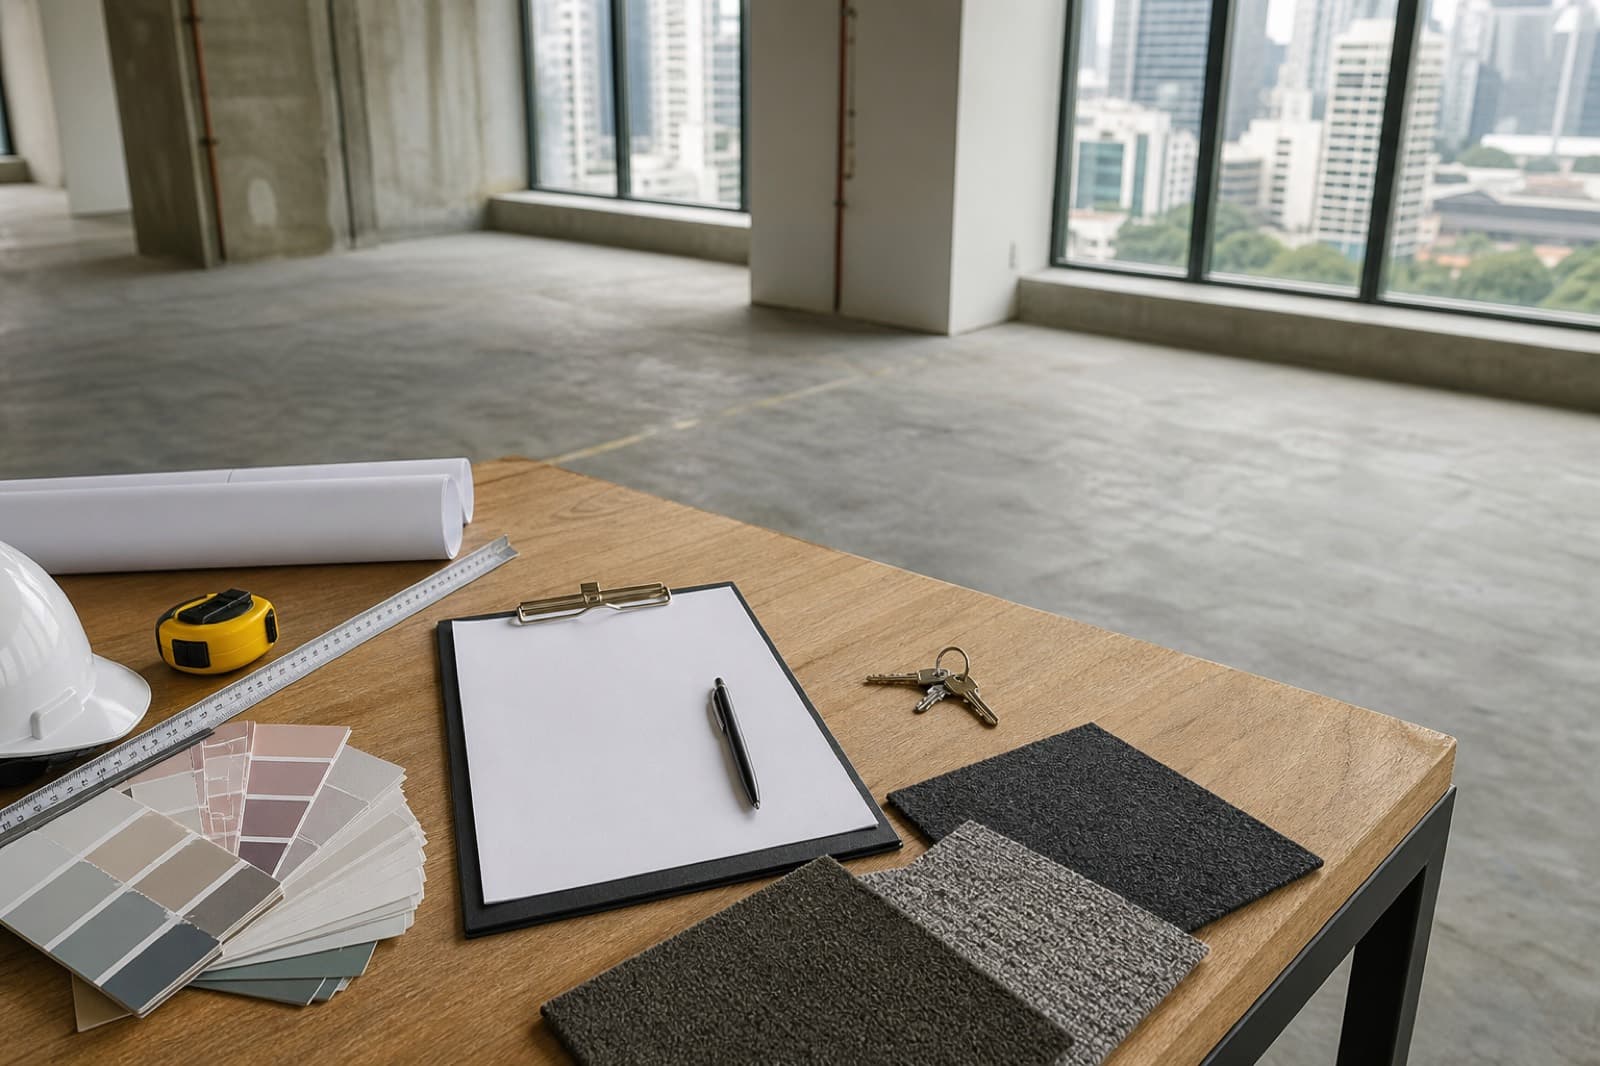
Cost guides/11 min read
Project planning/9 min read
Project planning/10 min read
Fit-out guides/10 min read
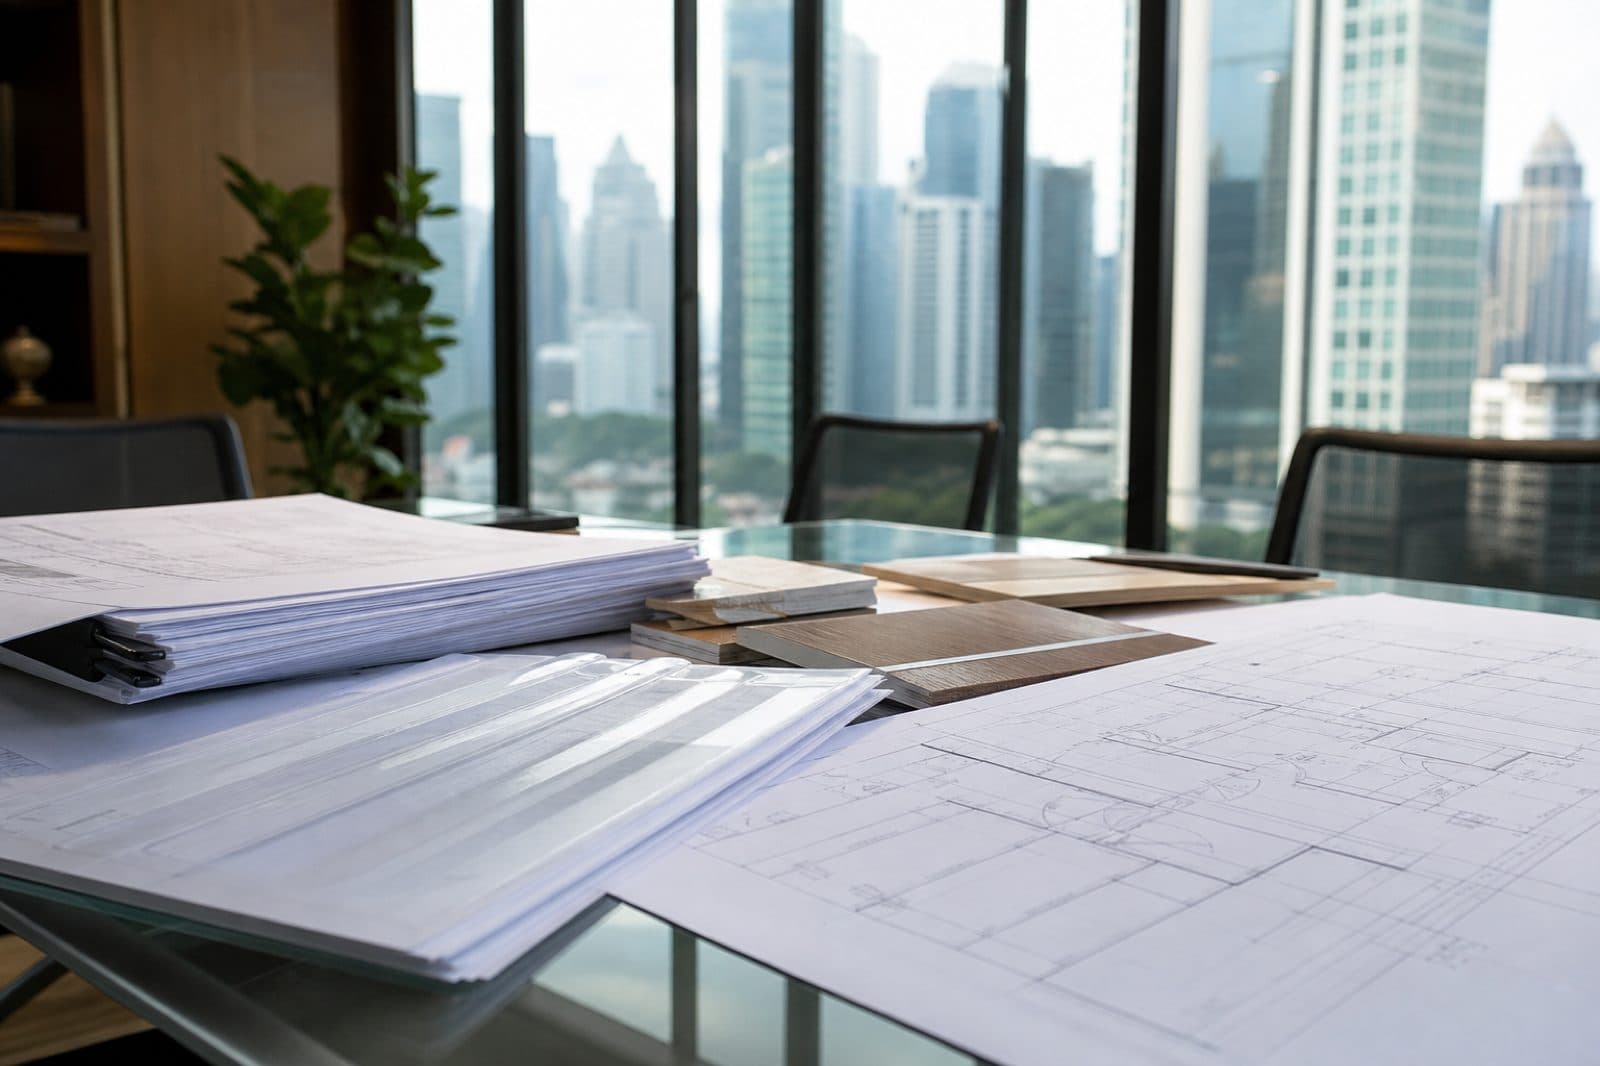
Project planning/9 min read
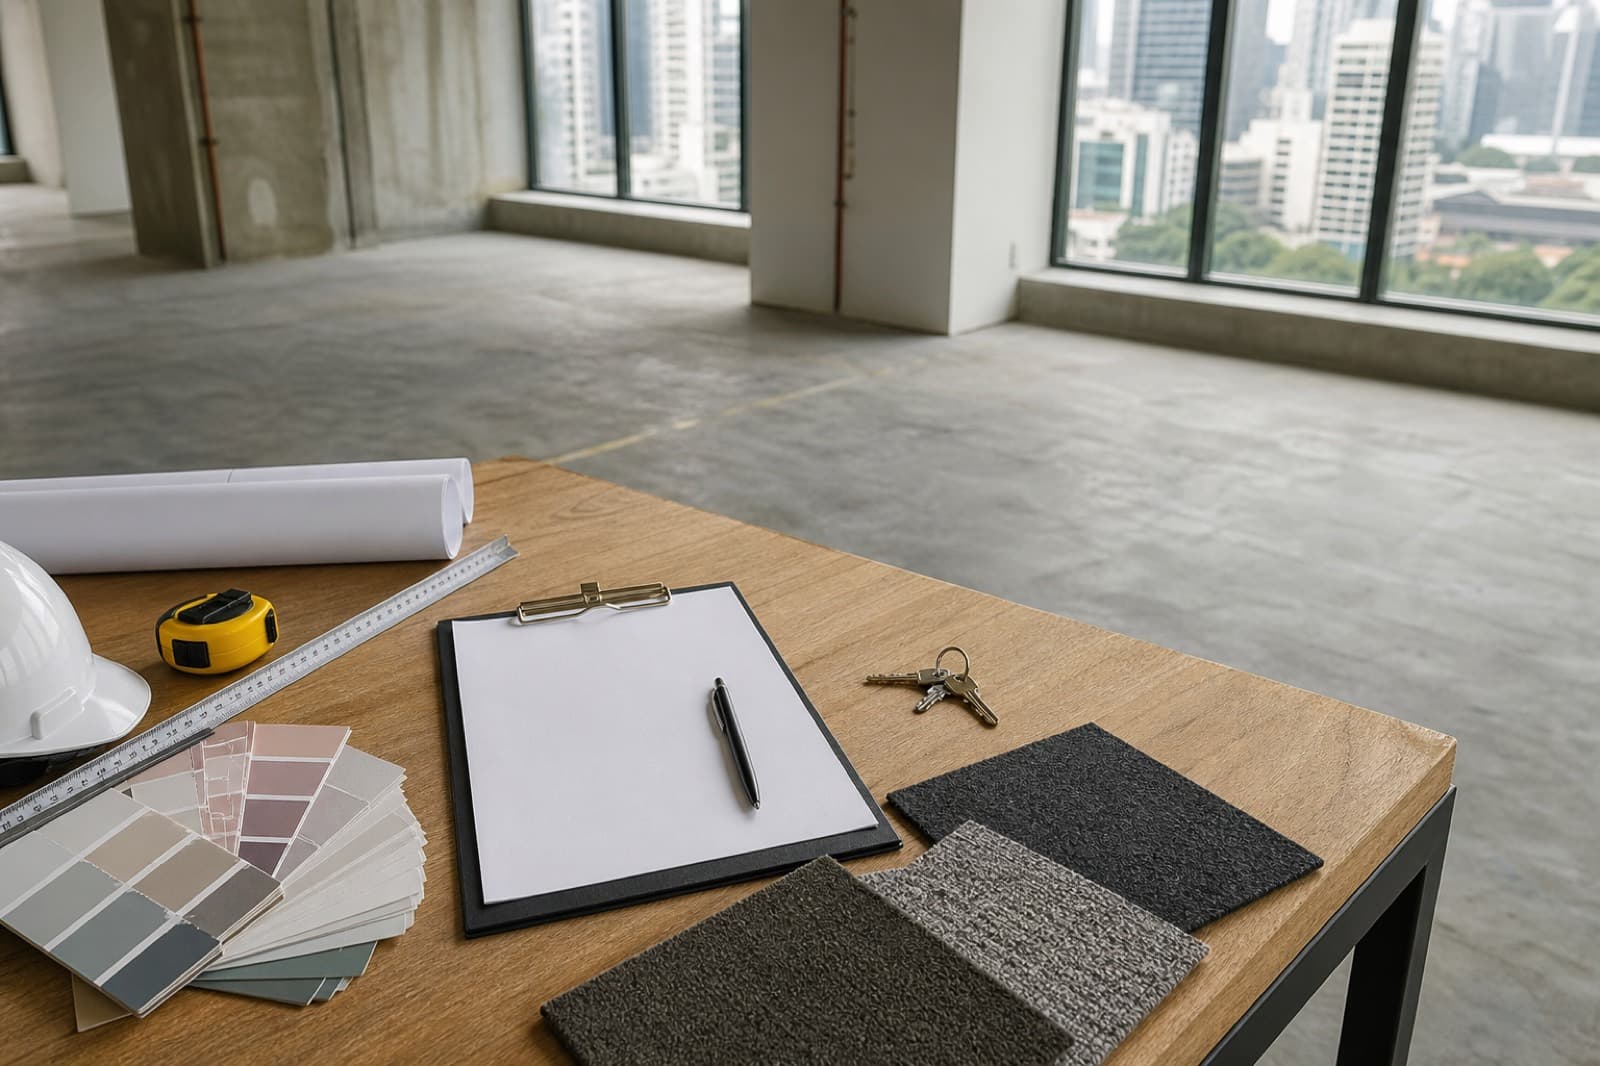
Fit-out guides/9 min read
As a planning range, essential SME fit-outs land around SGD 80–120 per sq ft, mid-spec floors with acoustic glass suites, aircon works, and workstations around SGD 120–180 per sq ft, and premium joinery, feature lighting, or tight programmes above SGD 180 per sq ft. Glass, MEP load, furniture, and after-hours works move the number most.
Plan roughly 2–5 weeks for brief, survey, and design, 2–4 weeks for landlord or building endorsement once a complete pack is submitted, then about 4–10 weeks on site for a typical SME floor. Larger glass packages, aircon changes, and strict tower rules extend the on-site clock.
An office fit-out turns an empty or outdated unit into a usable office: partitions, power and data, aircon distribution, ceilings, finishes, furniture and security. Office renovation is the broader term and also covers refreshing or reconfiguring a floor you already use. In Singapore the two are often used for the same job, and we quote both the same way.
A one-stop office fit-out covers layout and landlord submission, electrical and lighting, aircon works, ceilings, partitions and acoustic glass, flooring and painting, furniture, CCTV and digital locks, then testing, handover and defects follow-up, all on one programme with one point of contact.
Almost always. Most commercial buildings require endorsement of layout, M&E, and sometimes fire and ceiling drawings before noisy or structural works start. We flag endorsement items during scoping so approval time sits inside the programme instead of delaying it.
A bare unit fit-out builds everything from an empty shell: power, data, aircon distribution, ceilings, partitions, finishes, and furniture. An existing office renovation works with what is already there (a cosmetic refresh, a reconfiguration, or a strip-and-rebuild), so the survey focuses on what to keep, adapt, or remove.
Often, yes, by phasing zones and scheduling noisy works after hours or on weekends where the building requires it. Phasing adds coordination and can lengthen the programme, so it is agreed up front rather than improvised on site.
Yes. Reinstatement is part of the same service: we strip partitions, finishes, and fixtures back to the condition your lease requires so you can hand the unit back without hiring a separate contractor.
Before handover we walk the floor with you to confirm power, rooms, locks, CCTV, and aircon, then close the snag list. Defects liability sits with one accountable owner rather than a trail of separate vendors.
Your unit address or floor plan, approximate NLA, target headcount, bare or fitted condition, and move-in date. Photos and any landlord fit-out guidelines help. We return a practical scope and a budget range before drawings are locked.
Project brief
Services, where you are, timeline, and address: enough for us to scope your Singapore office renovation and shape the rest.