Fit-out guides//11 min read
Technology Office Fit-Out Singapore: A Planning Guide for Tech Teams and Startups
Technology office fit-out in Singapore: hybrid layouts, AV meeting rooms, comms room, cabling, Wi-Fi, power and acoustics, with a timeline and brief.
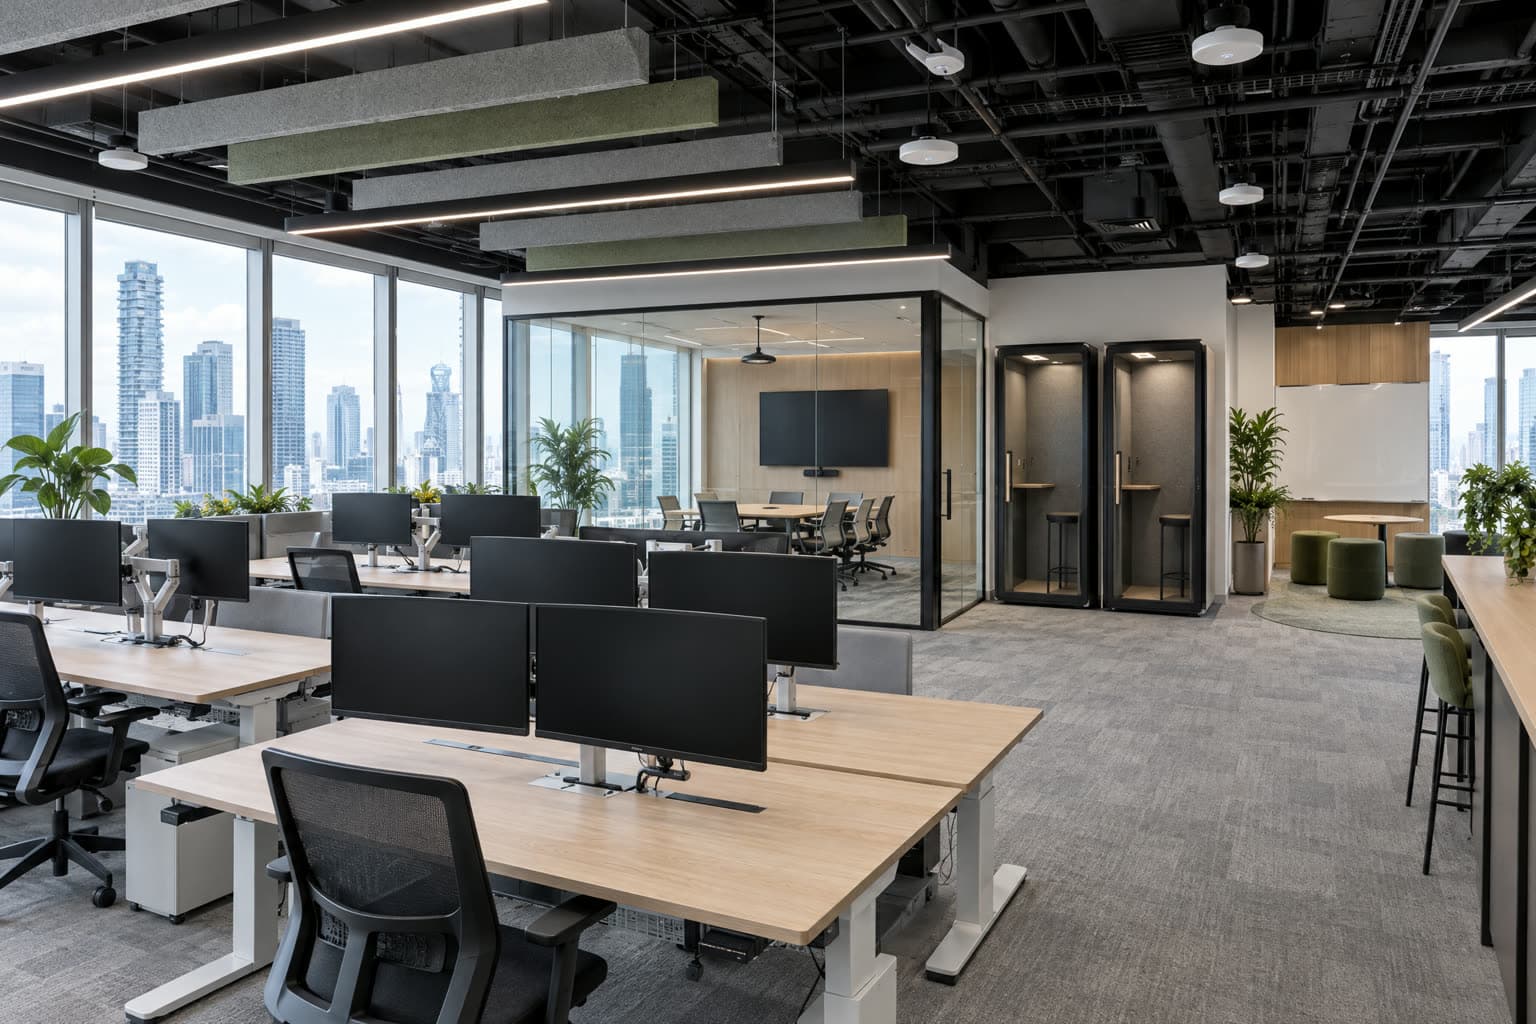
A technology office fit-out in Singapore is an office fit-out planned around how tech teams actually work: more power and data at every desk, meeting rooms built for video calls, a properly cooled comms room, Wi-Fi that holds up when the whole team is in, quiet space for deep work, and a layout that can take the next round of hires without a rebuild.
The trades are the same as any office (partitions, electrical, aircon, ceilings, finishes, furniture), but the priorities shift. This guide covers what to plan for each area, how long it takes, and how to brief a contractor. For the general scope, cost ranges and process, see our office fit-out and renovation guide.
What makes a tech office fit-out different?
| Area | Typical office | Tech office |
|---|---|---|
| Desks | One screen, fixed seats | Two or more screens, sit-stand desks, a share of unassigned seats |
| Meeting rooms | A board room and a few small rooms | Many small rooms and booths, each with video-call equipment |
| Network | Wi-Fi plus a few data points | Structured cabling, dense Wi-Fi coverage, a dedicated comms room |
| Power | Standard sockets per desk | More sockets per desk, spare circuits, a protected supply for the rack |
| Acoustics | Glass meeting rooms | Treated ceilings, phone booths, and focus rooms as well |
| Growth | Planned for current headcount | Planned for the next 12 to 24 months of hiring |
Hybrid layouts: plan for attendance, not headcount
Many tech teams do not have everyone in every day. Plan the floor around a realistic peak day rather than the total headcount, then decide how many desks are assigned and how many are shared. Shared desks need lockers, consistent monitor and dock set-ups, and a simple booking habit. Our guide to hot desking and hybrid offices covers the trade-offs in detail.
The space saved on desks is best spent on what people come in for: meeting rooms, team tables, and space to work together.
Collaboration and focus zones
Engineering, product, and design work swings between talking things through and long stretches of concentration. A good tech layout separates the two:
- Collaboration zones: team tables near whiteboard walls, a stand-up area with a screen, and a pantry that doubles as a town-hall space.
- Focus zones: desks away from the pantry and entrance, with quieter finishes and no through traffic.
- Phone booths and focus rooms: one- or two-person rooms for calls and heads-down work, so the open floor stays calm.
Put noisy and quiet areas at opposite ends of the floor, with meeting rooms or storage between them as a buffer.
Meeting rooms with AV
In a tech office almost every meeting includes someone on a call, so each room needs to work for people who are not in it. Plan for:
- A screen sized for the room, and a camera at eye level that frames everyone at the table
- Microphones and speakers matched to the room size, in a room with enough soft surfaces to stop echo
- Power and data at the table and behind the screen, with containment to hide cables
- Lighting on faces, not just on the table, and blinds where windows sit behind the screen
- Enough small rooms: two- to four-person rooms are booked far more than board rooms
The fit-out contractor builds the room, power, containment, and mounts; the AV equipment and its set-up is often handled by your IT or AV vendor. Agree who owns what before design is final. See meeting room design for sizes and layouts.
Server and comms room
Most tech teams now run their main systems in the cloud, but the office still needs a home for the network: switches, firewall, Wi-Fi controller, CCTV recorder, and sometimes on-site servers or test hardware. Treat it as a proper room, not a cupboard:
- A lockable room with controlled access, ideally with a digital lock and a camera on the door
- Dedicated power for the rack and space for a UPS
- Cooling that runs when the office aircon is off at night and at weekends
- Cable containment from the room to every part of the floor
- Space to grow: a rack that is half empty on day one is a good sign
Building rules on supplementary aircon and fire protection vary, so the comms room is one of the first items to check with building management.
Structured cabling and Wi-Fi planning
Structured cabling is the network cabling that runs from the comms room to every desk, meeting room, access point, camera, and printer. Plan it with the layout, not after it:
- Run cables while ceilings and partitions are open, and label both ends
- Give each desk cluster, meeting room, and Wi-Fi access point its own runs back to the rack
- Add spare cables to areas likely to change, so a new team does not mean new cabling
- Plan Wi-Fi access point positions from the final layout; glass rooms, concrete cores, and dense seating all affect coverage
- Keep data and power in separate containment
Your IT vendor usually specifies the network equipment and Wi-Fi design; the fit-out contractor provides the routes, containment, and power so it can be installed cleanly.
Power density
A desk with a laptop, two monitors, a dock, a phone charger, and a sit-stand motor needs several sockets, and a floor full of them adds up. Add test devices, meeting-room screens, a busy pantry, and the comms room, and a tech office can draw well above what a standard layout allows for. Check the unit’s supply and distribution board early, plan circuits from the real equipment list, and leave spare capacity for growth. Our office electrical installation page explains what that work includes.
Acoustic treatment
Open tech floors with hard ceilings and lots of glass get loud fast. Sound control works in layers:
- Ceilings: acoustic tiles, or baffles and panels under an exposed ceiling, to reduce echo across the floor
- Floors: carpet tiles in work areas absorb footfall and chair noise
- Rooms: acoustic glass partitions with sealed doors for meeting and call rooms
- Walls: fabric or felt panels in meeting rooms and near team tables
- Layout: distance between loud and quiet zones does a lot of the work for free
Scaling for headcount growth
Startups often move into a space sized for today and outgrow it within a lease. A few decisions make growth cheaper:
- Use a repeating desk module so adding desks is a furniture order, not a rebuild
- Leave spare power and data in open areas that will take more desks later
- Size the comms room and its cooling for the larger team, not the current one
- Keep some rooms flexible: a project room today can become desks or two call rooms later
- Check the lease for reinstatement terms before building anything hard to remove
How long a technology office fit-out takes
The timeline follows a standard office fit-out. Comms rooms, extra cabling, and AV coordination add planning work, but not usually a separate phase.
| Stage | Typical duration | Tech-specific items |
|---|---|---|
| Brief, survey, and design | About 2 to 5 weeks | Equipment list, comms room location, AV and Wi-Fi responsibilities |
| Landlord endorsement | About 2 to 4 weeks once a complete pack is in | Supplementary aircon for the comms room, electrical capacity |
| On-site works | About 4 to 10 weeks for a typical SME floor | Cabling before ceilings close; IT vendor on site before handover |
The most common delay on tech fit-outs is the IT or AV vendor arriving after ceilings and furniture are finished. Put them on the same programme from the start.
How to brief a contractor for a tech office
- Headcount: today, in 12 months, and on a typical peak day
- Work patterns: how many days people are in, and what they come in for
- Desk set-up: screens per desk, sit-stand or fixed, assigned or shared
- Rooms: number and size of meeting rooms, booths, and focus rooms
- Network: comms room needs, on-site equipment, and who provides IT and AV
- Power: any heavy equipment, labs, or test benches
- Security: access control, CCTV, and visitor flow
- Budget band and move-in date
Send every contractor the same brief, so the quotes cover the same scope and can be compared line by line.
Bottom line
A good tech office is built around power, network, video calls, and quiet, then finished to look the part. Decide those before the layout is drawn and the rest of the fit-out follows.
FAQ: technology office fit-out Singapore
Does a tech office cost more to fit out?
Often a little, because of extra power, cabling, AV-ready meeting rooms, and comms room cooling. Most tech offices still fall within our published planning range of SGD 80 to 180+ per sq ft; the office fit-out cost guide explains what moves a project within it.
Who installs the network and AV equipment?
Usually your IT or AV vendor installs and configures the equipment. The fit-out contractor builds the rooms, power, containment, and mounts so it can go in cleanly. Agree the split in writing during design.
Do we need a server room if everything is in the cloud?
You still need a secure, ventilated place for switches, the firewall, Wi-Fi controller, and CCTV recorder. It can be small, but it should be lockable, powered, and cooled.
Can the office grow without another renovation?
Yes, if spare power, data, and comms room capacity are built in from the start and the desks use a repeating module.
Plan your technology office fit-out with Adex Offices: send us your headcount and floor plan and we will outline a scope.
Planning a Singapore office project? Start a fit-out or reinstatement inquiry.