Fit-out guides//10 min read
Small Office Renovation in Singapore: SME Fit-Out That Feels Bigger
Small office renovation for Singapore SMEs: how to plan compact NLA, right-size meeting rooms and glass, control cost, and avoid overbuilding a 800–2,000 sq ft floor.
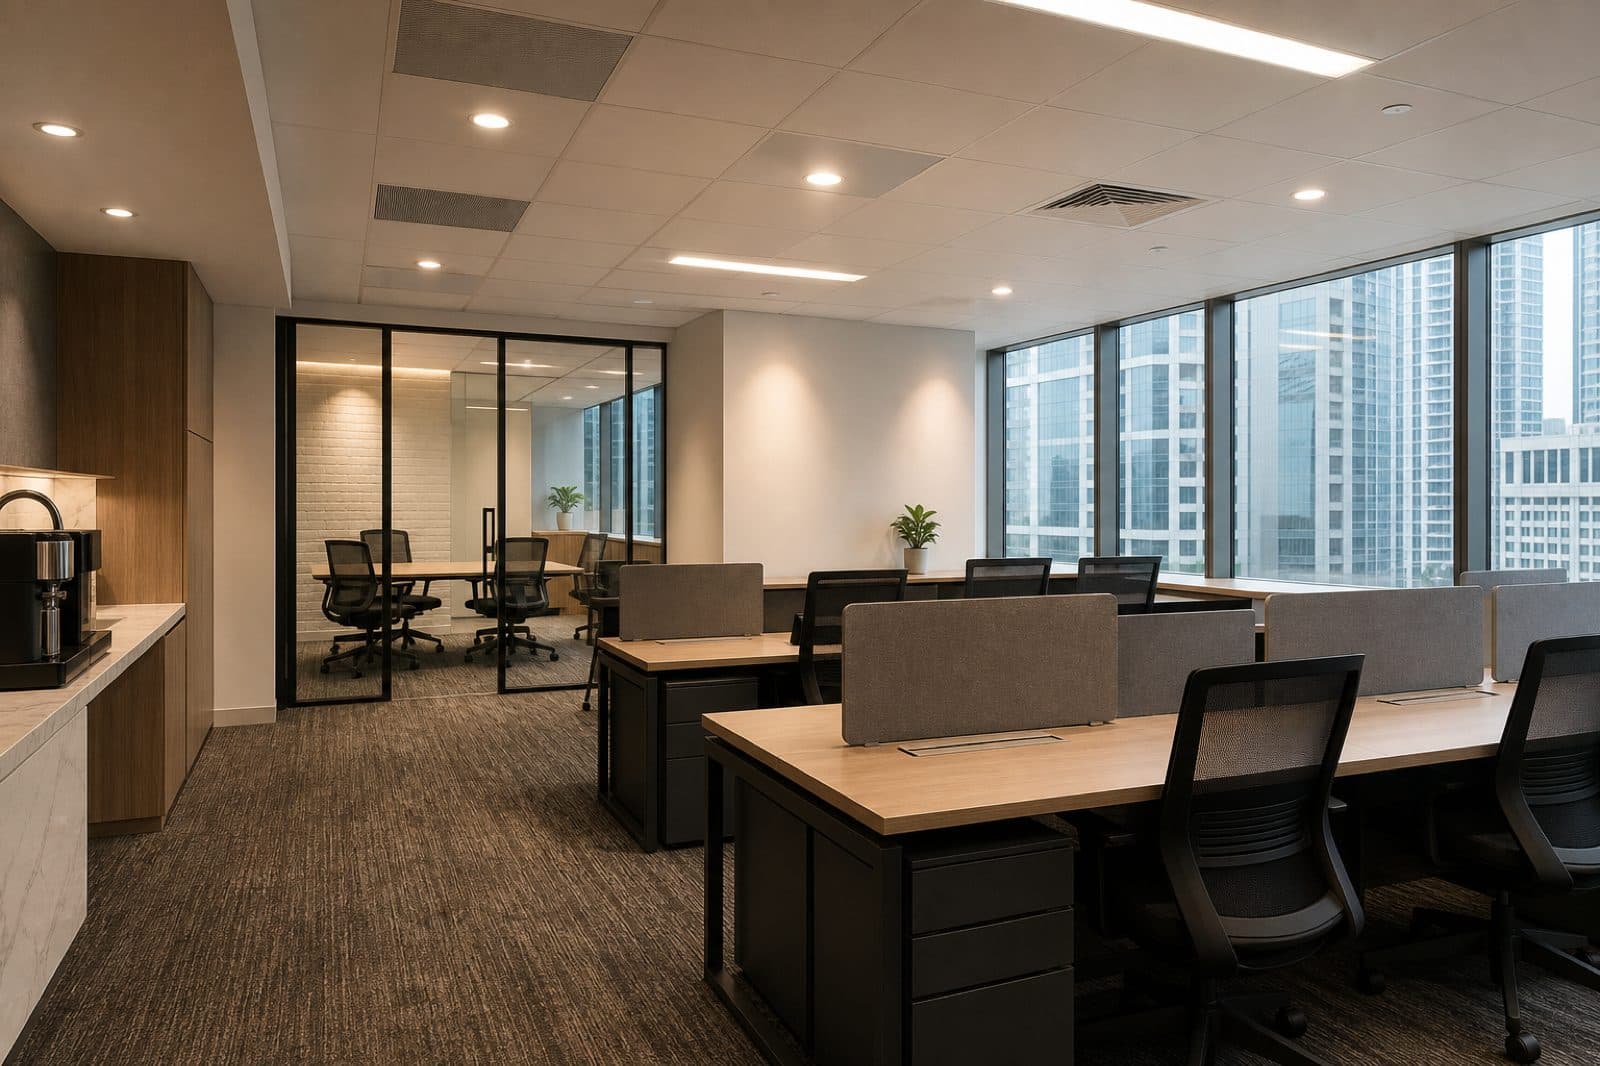
Small office renovation in Singapore is a density problem dressed as an interior project. On 800–2,000 sq ft, every unnecessary corridor, oversized boardroom, and leftover solid wall costs headcount or sanity. The goal is not “looks like a big firm.” The goal is a floor that works hard for an SME team.
For the full one-stop programme, see office renovation Singapore. For empty shells specifically, read the bare unit guide. This article is about right-sizing compact floors.
Start with people, not furniture catalogues
- Peak in-office headcount (not total headcount if hybrid)
- Concurrent meeting demand on busy days
- Need for one quiet manager / client room
- Pantry reality: coffee corner vs full wet pantry
- Storage and printing that always expands to fill voids
If you cannot name those numbers, you will overbuild glass and underbuild focus.
Room mix that fits small NLA
- One solid or high-acoustic room for confidential calls and client conversations
- One huddle (3–5) before you fund a 12-seat boardroom
- Open workstations with clear circulation, not zigzag leftover space
- Compact pantry on a wall, not a second living room
See also meeting room design and workspace types — then cut anything that does not earn its square footage weekly.
Where small-office budgets actually go
SME floors still pay for the same trades as larger ones: partitions, electrical, aircon adjustments, flooring, paint, furniture, locks. What changes is waste. The cost drivers in our fit-out cost guide still apply; the win is refusing premium features that do not serve a 15-person team.
- Standardise workstation modules
- Use acoustic glass where speech privacy matters; paint elsewhere
- Invest in lighting and aircon comfort before decorative joinery
- Bundle furniture with the fit-out so power and cable paths match desks
Landlord and programme reality for SMEs
Small projects still need landlord approvals when you enclose rooms or change services. Do not assume “small means informal.” Build endorsement time into your move date the same way larger tenants do.
Common SME mistakes
- Copying a corporate open-plan photo that needs 5,000 sq ft of breathing room
- One giant meeting table, zero phone privacy
- Cheap glass that leaks every sales call into the floor
- Skipping data and power planning, then living on extension cords
- Hiring five vendors for one tiny floor and losing weeks to coordination
One accountable partner for painting, electrical, aircon, glass, furniture, and security is usually the calmer path — the same promise behind our office renovation Singapore offer.
FAQ: small office renovation Singapore
How much does a small office renovation cost in Singapore?
Use per sq ft planning ranges from the cost guide, then right-size scope. Compact floors can look expensive per head if you over-specify glass and joinery.
Do we need acoustic glass in a small office?
Usually yes for at least one room. In a compact open plan, there is nowhere for confidential speech to hide.
Can a 1,000 sq ft office feel premium?
Yes — with clear zoning, good light, honest acoustics, and furniture that fits. Premium is discipline, not more stuff.
Plan your small office renovation in Singapore with Adex Offices, or send NLA, headcount, and target date for a practical scope.
Planning a Singapore office project? Start a fit-out or reinstatement inquiry.