Space planning//9 min read
Office Pantry and Breakout Design in Singapore Fit-Outs
How to design an office pantry and breakout zone in Singapore: wet works, power, odour control, seating, and how amenity space earns its NLA.
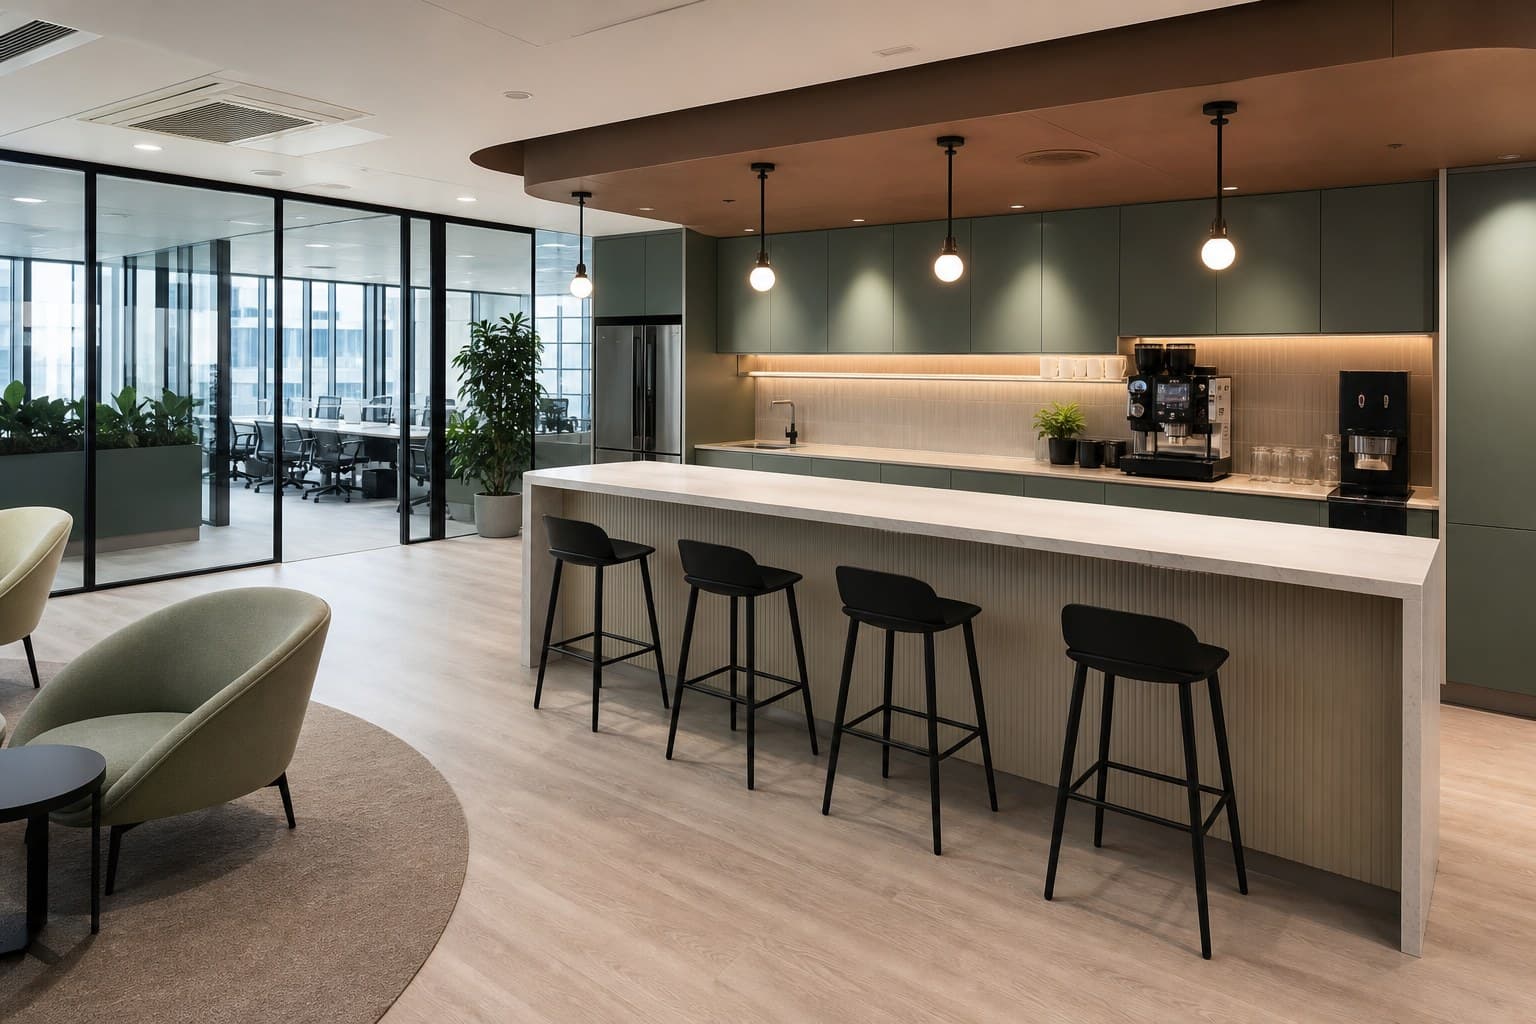
An office pantry and breakout in Singapore has to work hard: limited NLA, high rent, and teams that still need a place to reset between calls. Treat it as programmed space (wet works, power, seating, and acoustics), not a corridor with a fridge.
Separate “make food” from “have a conversation”
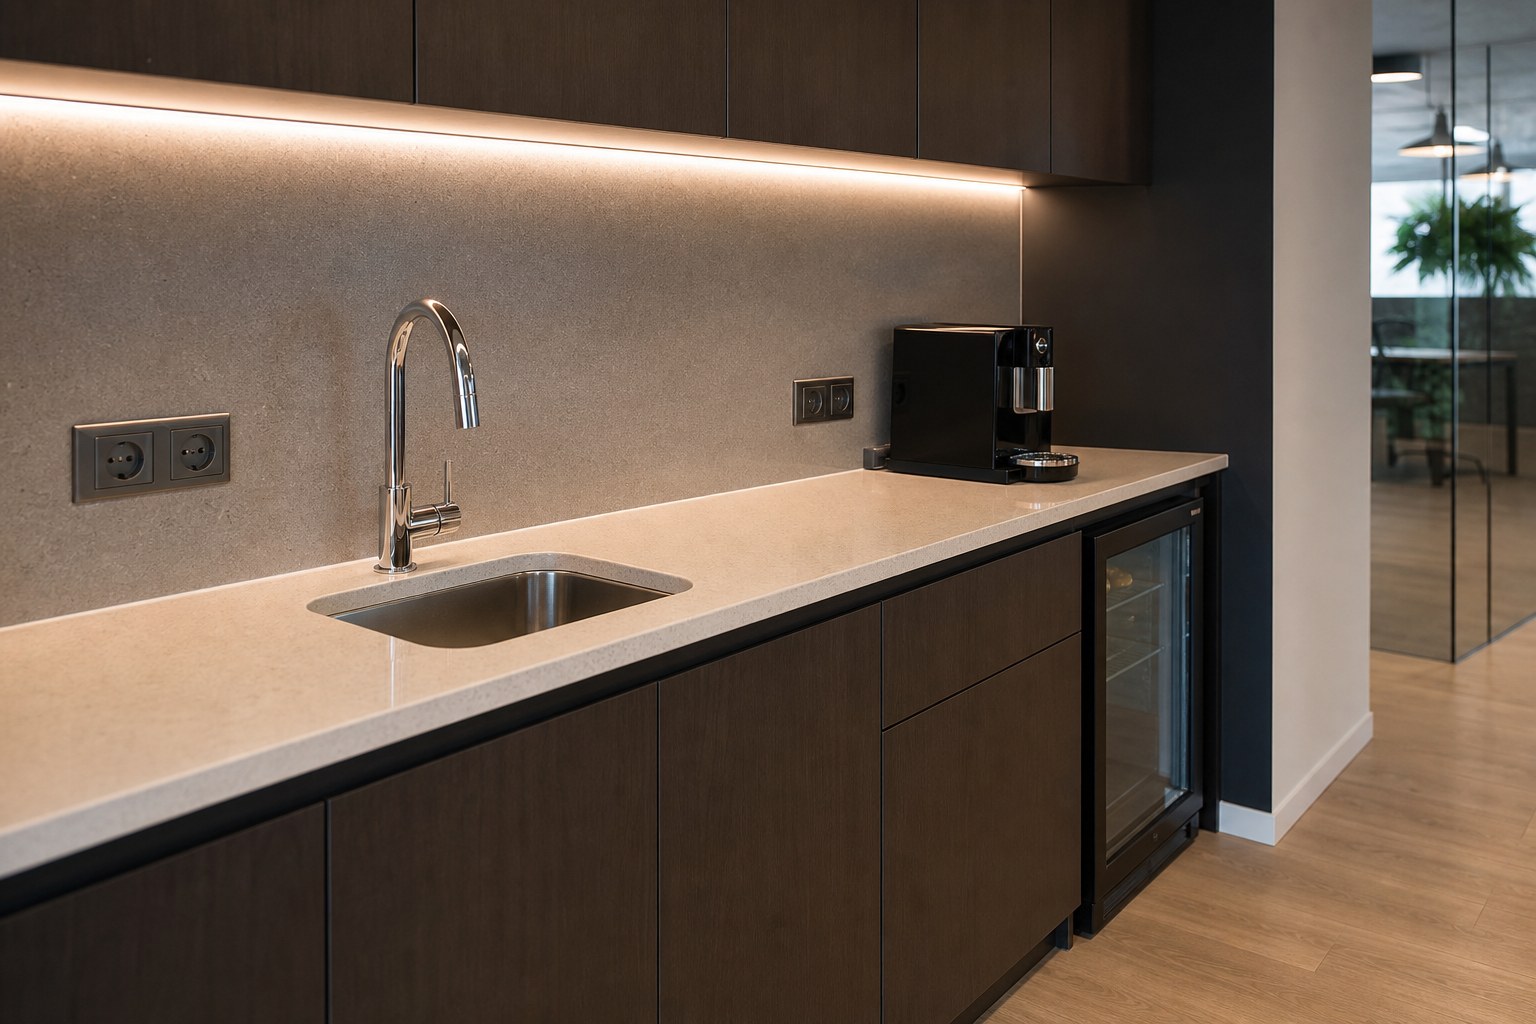
- Pantry work zone: sink, prep, appliances, bins, wipe-down surfaces.
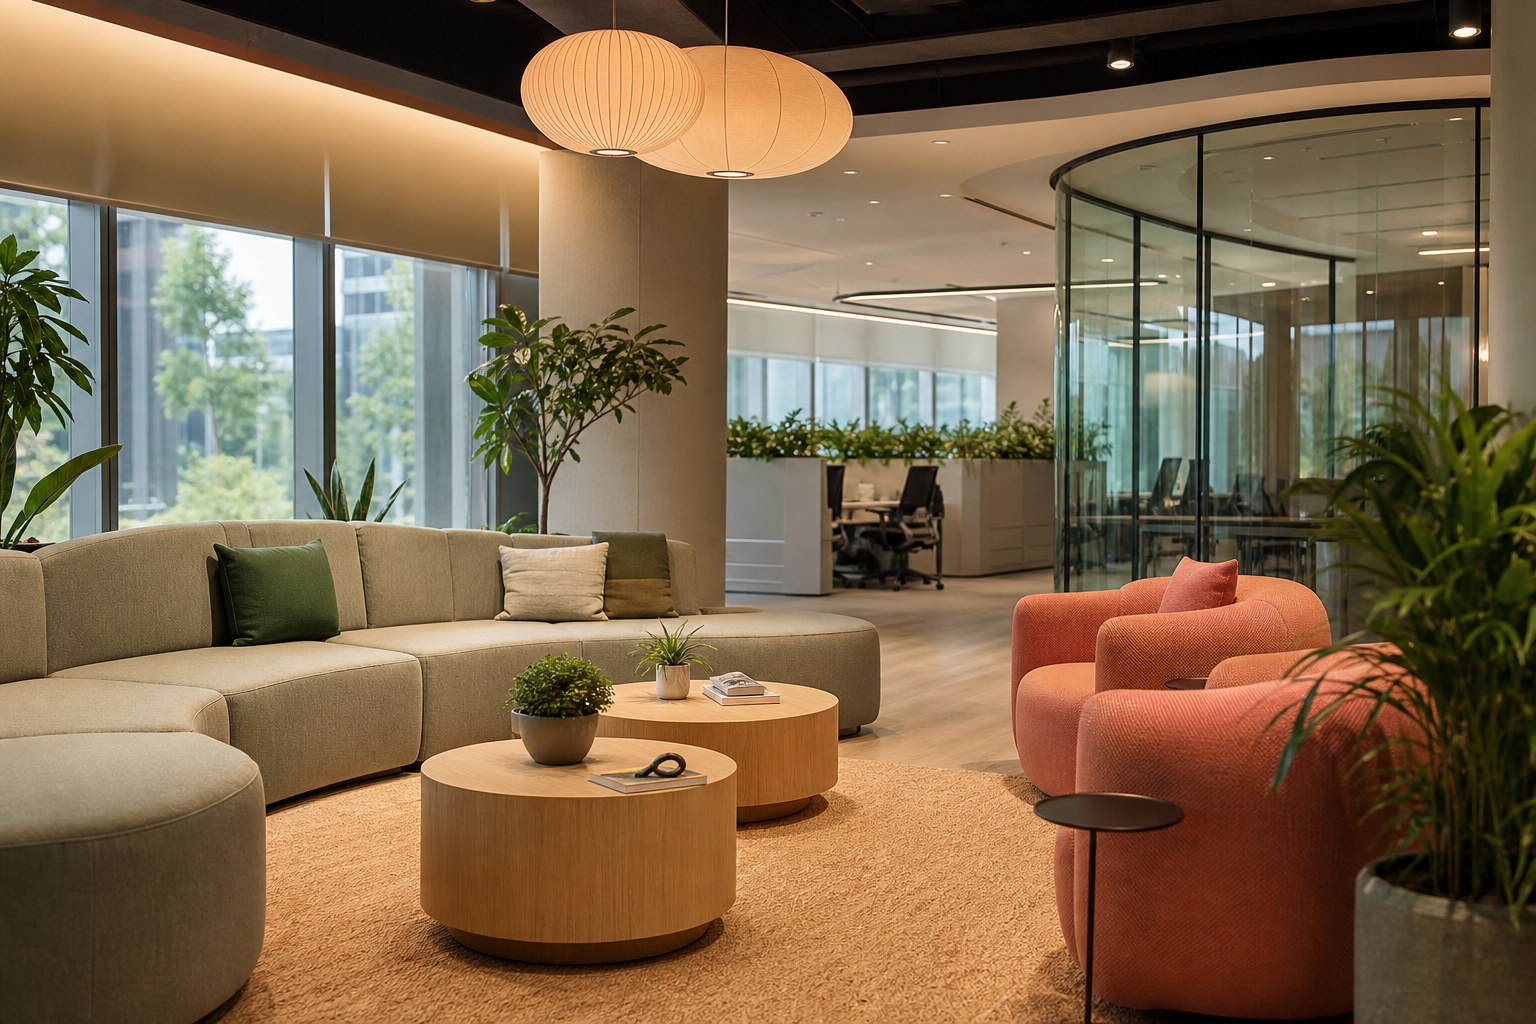
- Breakout zone: soft seating or high stools where people can talk without blocking the kettle queue.
When both collapse into one cramped counter, the pantry becomes a bottleneck and a noise complaint.
Technical checklist tenants forget
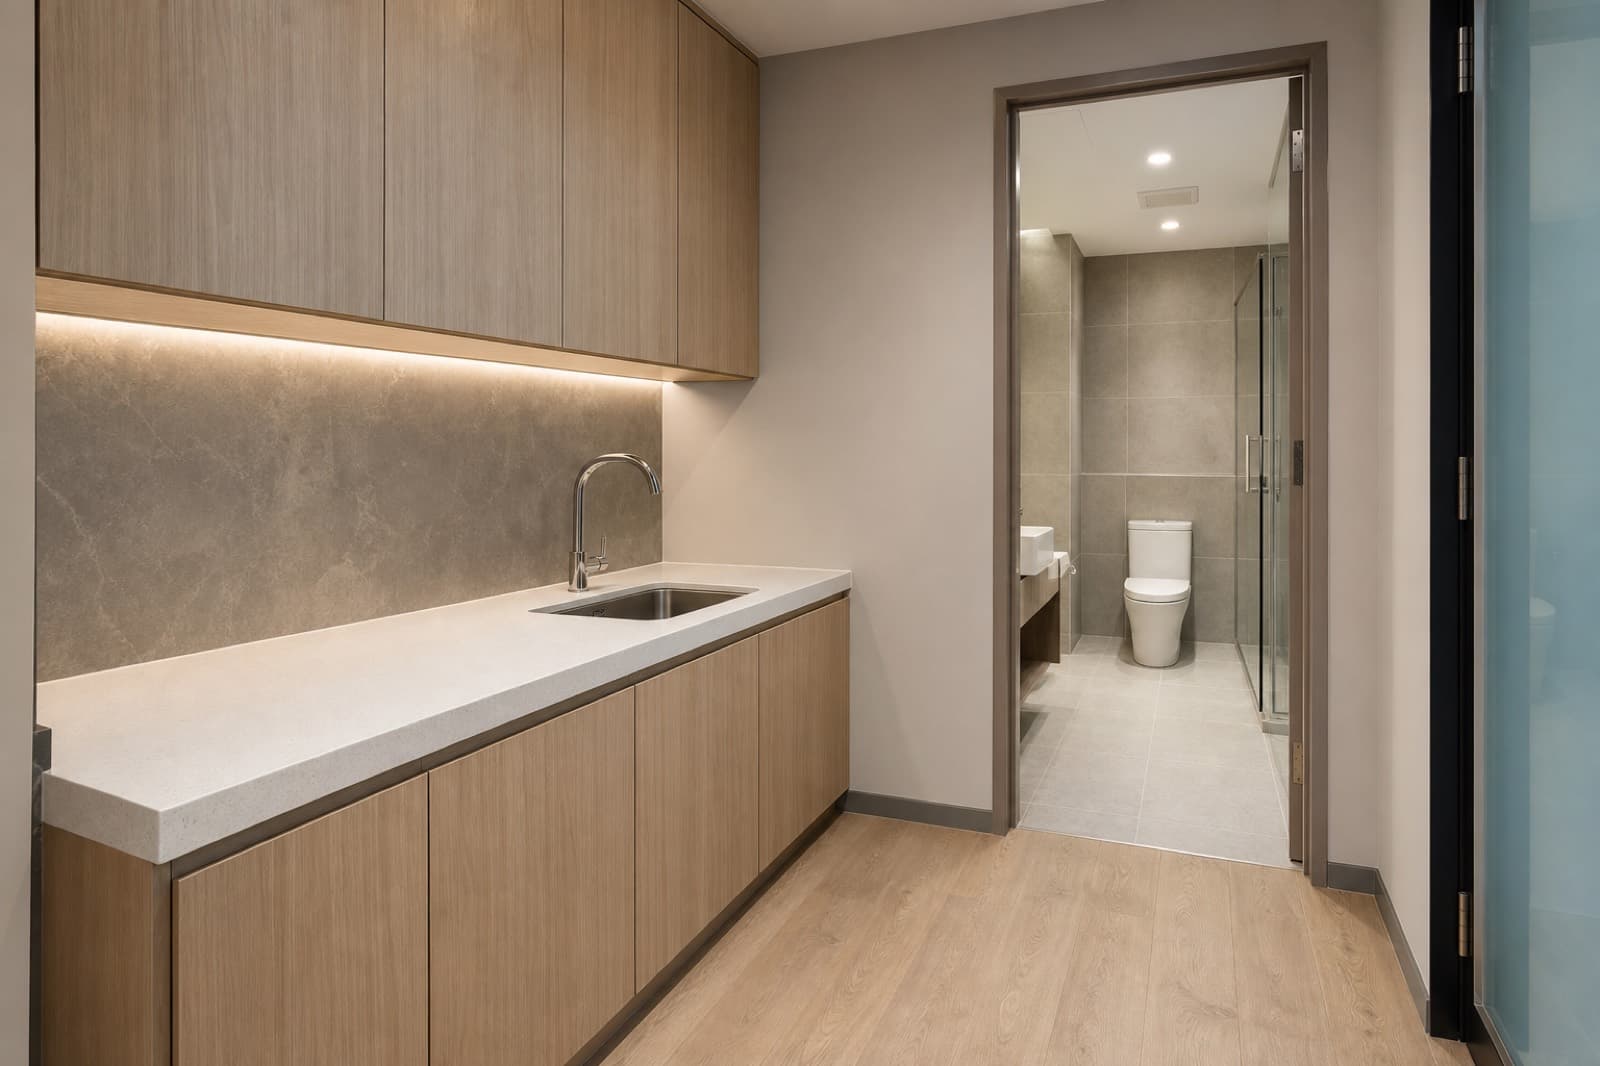
- Water and waste points vs landlord allowance
- Hot water solution and ventilation / odour control
- Dedicated power for kettle, microwave, fridge, dishwasher if any
- Flooring transition from carpet to wet-capable finish, see office flooring
- Bin strategy and cleaning access
- Fire rules for certain appliances in some buildings
Pantry M&E belongs in the same conversation as the rest of your electrical and aircon fit-out.
Placement on the floor
- Keep odour and queue noise away from deep-focus desks.
- Near natural gathering paths without blocking primary circulation.
- Visible enough to encourage use, hidden pantries become neglected pantries.
In activity-based or hybrid floors, the pantry/breakout often becomes the cultural anchor. Pair it with your wider workspace model.
Budget vs amenity value
You do not need a café fit for Instagram. You do need durable joinery, honest power, and seating that survives daily use. Overbuilding a pantry while underbuilding meeting rooms is a common misallocation, balance both.
FAQ: office pantry Singapore
Do we need a full wet pantry?
Not always. Some units rely on common facilities plus a dry pantry. Confirm lease and culture expectations before you cut drains.
Open pantry or enclosed?
Open feels social; enclosed controls smell and noise. Many floors use a semi-open layout with a clear back-of-house wet strip.
Can pantry works be phased later?
Plumbing later is messy. If water is likely within 12 months, rough-in during the main fit-out.
Include pantry and breakout in your fit-out scope when you send your floor plan.
Planning a Singapore office project? Start a fit-out or reinstatement inquiry.